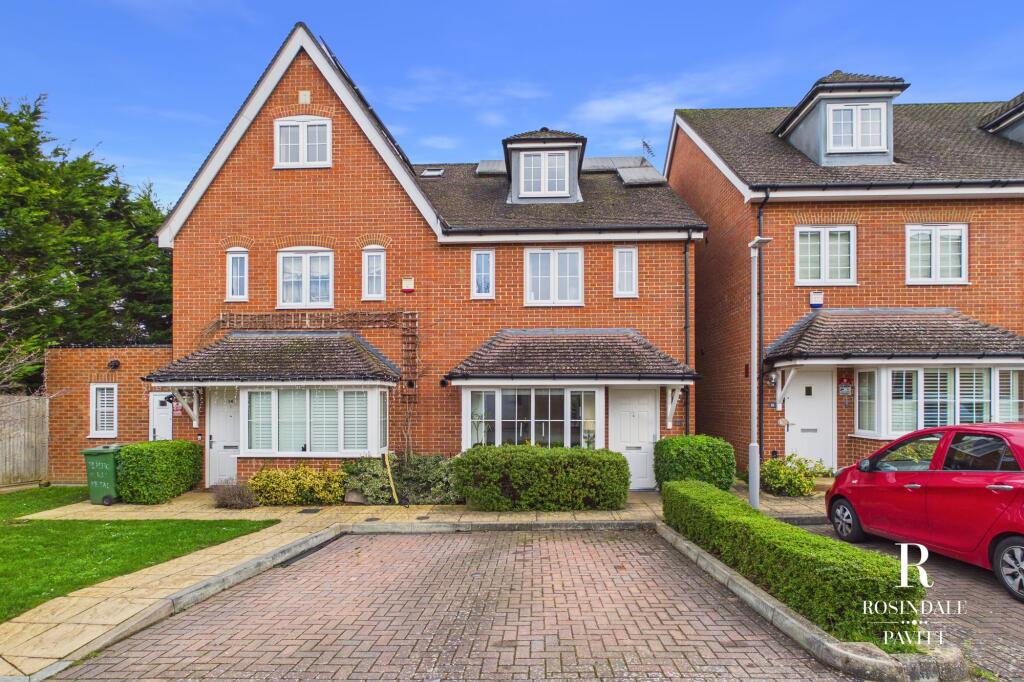
House for sale, 128 m²
London, Carshalton-on-the-Hill
5 bedrooms·2 bathrooms
817.330 €
6.386 €/m²
Listed Apr 16, 2026
About this listing
Tucked within a sought-after contemporary development in Carshalton Beeches, Rosindale Pavitt Estate Agents proudly presents this good size five-bedroom, two-bathroom family home within the esteemed 'Sovereign Park' development.
This exceptional five-bedroom semi-detached home has been beautifully maintained and offers refined, well-balanced accommodation arranged over three floors. The property combines generous proportions with versatile living space, ideal for modern family life.
Upon entering, a welcoming hallway sets the tone for the home. The impressive kitchen provides extensive worktop space and storage, offering both practicality and style, with ample room for dining. To the rear, The elegant reception room is bathed in natural light, creating a sophisticated yet comfortable setting for both relaxing and entertaining. A convenient ground floor WC enhances day-to-day functionality.
The first floor hosts three well-appointed bedrooms, including a generous principal bedroom with a modern ensuite shower room, all thoughtfully arranged around a central landing. A contemporary family bathroom serves this level, finished to a high standard.
The second floor offers two additional bedrooms, providing outstanding flexibility for guest accommodation, a home office suite, or additional family space. The layout ensures privacy and adaptability to suit a range of lifestyles.
To the rear, the property benefits from a low-maintenance garden laid with AstroTurf, providing a neat and practical outdoor space suitable for year-round use. The garden is enclosed, offering a good degree of privacy and space for outdoor seating.
To the front, there is a driveway providing off-road parking for one vehicle. A separate garage is located nearby, offering additional storage or secure parking. The front aspect is neatly presented, enhancing the property’s kerb appeal.
Situated on Diamond Jubilee Way, this home is perfectly positioned for families seeking proximity to top local schools, including Stanley Park Junior, Bandon Hill Woodfield, and Oaks Park High School, all just a stroll away. Excellent transport links are at hand, with Carshalton Beeches train station and various bus routes nearby, along with a range of local amenities. Additionally, the development features a supermarket, nursery, and children's play area.
BUYERS INFORMATION
We are required by law to conduct anti-money laundering checks on all those buying a property. These initial checks are carried out on our behalf by Lifetime Legal who will contact you once you have had an offer accepted on a property you wish to buy. The cost of these checks is £79 (incl. VAT), which includes a £27 referral/review fee to Rosindale Pavitt, which covers the cost of obtaining relevant data, any manual checks and monitoring which might be required. This fee will need to be paid by you in advance of us issuing a memorandum of sale, directly to Lifetime Legal, and is non-refundable.
EPC Rating: B
Parking - Off street
Disclaimer
Every attempt has been made to ensure accuracy, however these property particulars are approximate and for illustrative purposes only. They have been prepared in good faith and they are not intended to constitute part of an offer of contract. We have not carried out a structural survey and the services, appliances and specific fittings have not been tested. All photographs, measurements, floor plans and distances referred to are given as a guide only and should not be relied upon for the purchase of any fixture or fittings. Lease details, service charges and ground rent (where applicable) are given as a guide only and should be checked prior to agreeing a sale.
TypeSemi-detached house
Living Area128 m²
Bedrooms5
Bathrooms2
Energy ClassB
HeatingAsk Agent
MunicipalityLondon
Location
Map loading soon
Neighborhood data on demand
Nearby essentials will load when this section comes into view.
Listed on
Mortgage calculator
Estimated monthly payment
4.047 €/mo
Down payment10 % · 81.733 €
81.733 €735.597 € loan
Term
Total repayable1.214.114 €
Interest rate4.40 %
Representative estimate · Landomo is not a mortgage broker. · Rates updated April 2026