Land for sale, 74 m²
South Acre Drive, Handforth, Wilmslow, Stockport
471.845 €
6.377 €/m²
Listed Oct 8, 2026
About this listing
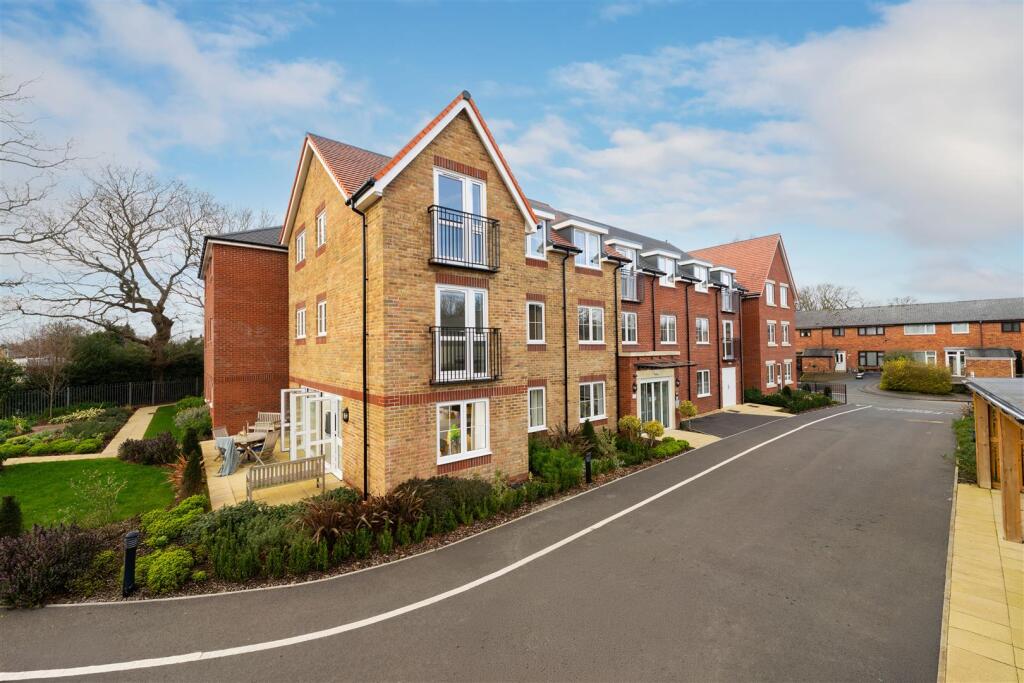
This stunning brand new top floor luxury retirement apartment forms part of the sought-after Ford Lodge, by Churchill Living.
The development features a welcoming communal lounge and coffee bar, with stylish seating areas which overlook the gardens to the rear. The Lodge Manager's office is adjacent.
Apartment 36 is one of the largest in the development. A spacious entrance hallway leads through to a large living room and an impressive fitted high-specification kitchen, with range of integrated appliances.
There are two well-proportioned double bedrooms, both with fitted wardrobes. The principal bedroom features an en-suite. A contemporary bathroom completes the property.
Beautifully appointed throughout, with efficient electric heating and upvc double glazing. There is also a 24 hour call centre support system called Careline available.
Ford Lodge is an impressive luxury development, set in excellent landscaped communal grounds with parking. The property is within easy reach of local amenities and transport links.
*** Please Note: Some of the images used depict the show apartments, rather than the actual individual apartment which is being marketed - These homes can really only be fully appreciated upon viewing and taking a tour of the individual properties and the whole development/facilities ***
Entrance Hallway - With built-in storage cupboards.
Living Room - 5.64m x 3.51m (18'6 x 11'6) -
Kitchen - 2.24m x 2.21m (7'4 x 7'3) -
Bedroom One - 4.57m x 2.64m (15'0 x 8'8) -
En-Suite Bathroom - 1.98m x 1.63m (6'6 x 5'4) -
Bedroom Two - 3.96m x 2.62m (13'0 x 8'7) -
Bathroom - 1.96m x 1.45m (6'5 x 4'9) -
Communal Facilities -
Externally -
Leasehold & Service Charge Information - To Follow
Plot Area74 m²
Price per m²6.377 €/m²
Location
Map loading soon
Neighborhood data on demand
Nearby essentials will load when this section comes into view.
Listed on
Mortgage calculator
Estimated monthly payment
2.336 €/mo
Down payment10 % · 47.185 €
47.185 €424.660 € loan
Term
Total repayable700.908 €
Interest rate4.40 %
Representative estimate · Landomo is not a mortgage broker. · Rates updated April 2026