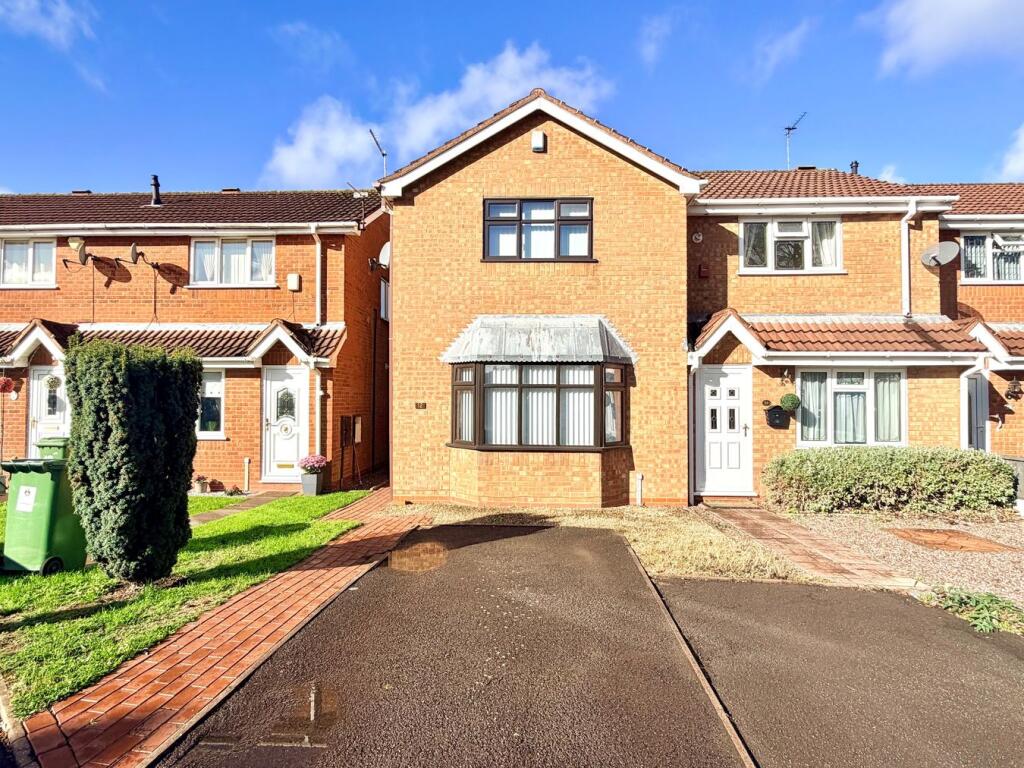
House for sale
Wolverhampton
2 bedrooms·1 bathroom
239.869 €
Listed Oct 6, 2026
About this listing
Discover this charming two-bedroom end of terrace house, perfectly situated in a quiet cul-de-sac in Wednesfield, making it an ideal first home. Well maintained throughout and offered with no chain, this property boasts a bright reception room and a modern shower room, providing comfortable living space for couples or small families. Enjoy the convenience of off-road parking and the peace of mind that comes with freehold ownership. Located just moments from Wednesfield Town Centre and Bentley Bridge, you'll benefit from excellent shopping, dining, and transport links all within easy reach. With a practical layout and council tax band B, this delightful home offers great value in a sought-after location. Don't miss this rare opportunity to secure a move-in ready property in a friendly community setting.
Reception Hall
Wooden front door with double glazed panel, ceramic tiled floor and door to rear garden.
Lounge
4.0m x 4.3m (13' 1" x 14' 1") Bay window to front, laminate floor,radiator, wall mounted pebble effect electric fire, stairs leading to the first floor and under stairs cupboard.
Kitchen
3.0m x 2.6m (9' 10" x 8' 6") Wall and base cupboards with matching work surfaces incorporating stainless steel sink unit, splash back tiling, gas and electric cooker point, breakfast bar, plumbing for washing machine, window to rear and ceramic tiled floor.
Stairs and Landing
Window to side, radiator, laminate floor and access to roof space with loft ladder, central heating boiler and light point.
Bedroom 1
3.5m x 2.8m (11' 6" x 9' 2") Window to front, radiator, laminate floor and fitted wardrobes.
Bedroom 2
2.2m x 2.6m (7' 3" x 8' 6") Window to rear, radiator, built in cupboard and an extensive range of fitted office furniture.
Shower Room
1.7m x 1.7m (5' 7" x 5' 7") Radiator, curved shower enclosure, low flush wc and vanity unit with wash hand basin.
Outside
There is a driveway providing off road parking and side access to the fully enclosed rear garden with patio and lawn area.
What's included
Garden
Parking
TypeTerraced house
Bedrooms2
Bathrooms1
HeatingGas Central
Location
Map loading soon
Neighborhood data on demand
Nearby essentials will load when this section comes into view.
Listed on
Mortgage calculator
Estimated monthly payment
1.188 €/mo
Down payment10 % · 23.987 €
23.987 €215.882 € loan
Term
Total repayable356.317 €
Interest rate4.40 %
Representative estimate · Landomo is not a mortgage broker. · Rates updated April 2026