House for sale
Swansea
4 bedrooms·2 bathrooms
535.536 €
Listed Oct 20, 2026
About this listing
Exceptional Family Bungalow in a Sought-After Village Setting
Situated in a quiet yet highly desirable village on the edge of the award-winning town of Llandeilo, this substantial and beautifully presented bungalow offers an outstanding opportunity for families seeking space, flexibility, and a superb lifestyle setting.
The property boasts generously proportioned accommodation throughout, with well-appointed and versatile living spaces designed to suit a variety of needs. A stunning conservatory provides the perfect place to relax and enjoy uninterrupted views over the rear garden and surrounding countryside.
Externally, the home continues to impress with ample off-road parking, an attached garage offering potential for conversion or extension (subject to the necessary planning consents), and a larger-than-average rear garden. The impressive outdoor space features a swimming pool, expansive lawns, and patio areas, creating an ideal environment for entertaining, family enjoyment, and outdoor living.
Backing onto open countryside, the property enjoys a wonderful sense of privacy and tranquillity while remaining conveniently located for the excellent amenities, boutique shops, restaurants, and schools that Llandeilo has to offer.
Properties of this size, quality, and location rarely come to the market, making this a unique opportunity to acquire a truly special home.
Entrance Hall
Enter via double glazed door to the front elevation, double glazed window to the front elevation, tiled flooring, centre ceiling light, radiator, door leading into;
Living Room
5.03m x 4m
Laminate flooring, decorative fireplace with tiled hearth and decorative surrounding, centre ceiling light, radiator.
Door leading into;
Bedroom One/Office
4.01m x 2.3m
Three double glazed windows to the front and side elevation, laminate flooring, spotlights to ceiling, radiator.
Kitchen
5.1m x 2.92m
Matching wall and base units with worktop over, tiled splash back, one and a half stainless steel sink with mixer taps over, space for a range cooker with extractor fan over with brickwork detailed surround, space for fridge freezer, plumbing for washing machine, partly tiled walls, tiled flooring, two double glazed windows to the front and side elevation, double glazed doors to the rear elevation leading to the external area, faux decorative wooden beams, centre ceiling light, radiator.
Dining Room
3.9m x 3.18m
Laminated flooring, double glazed doors leading to the conservatory, centre ceiling light, radiator.
Conservatory
7.1m x 2.4m
Double glazed windows surrounding, double glazed doors leading to the external area, laminate flooring, wall mounted lights, two radiators.
Bathroom
3.7m x 2.2m
A five piece suite comprising of a WC and washhand basin mounted on a vanity unit, corner panelled bath, a shower unit with glass screen, tiled walls, tiled flooring, two double glazed window to the rear elevation, coving to ceiling, radiator.
Bedroom Two
3.8m x 3.2m
Double glazed window to the rear elevation, laminate flooring, centre ceiling light, radiator.
Bedroom Three
3.96m x 3.1m
Double glazed window to the front elevation, laminate flooring, centre ceiling light, radiator.
Bedroom Four
4m x 2.3m
Double glazed window to the front elevation, laminate flooring, centre ceiling light, radiator.
Utility Room
Tiled flooring, partly tiled walls, two double glazed windows to the front and rear elevation, spotlights to ceiling, radiator.
Currently being used as a salon.
WC
A two piece suite comprising of a WC and a pedastool wash hand basin, partly tiled walls, tiled flooring, double glazed window to the rear elevation, centre ceiling light, radiator.
Double Garage
8.6m x 8.4m
Store
4.1m x 2.1m
Externally
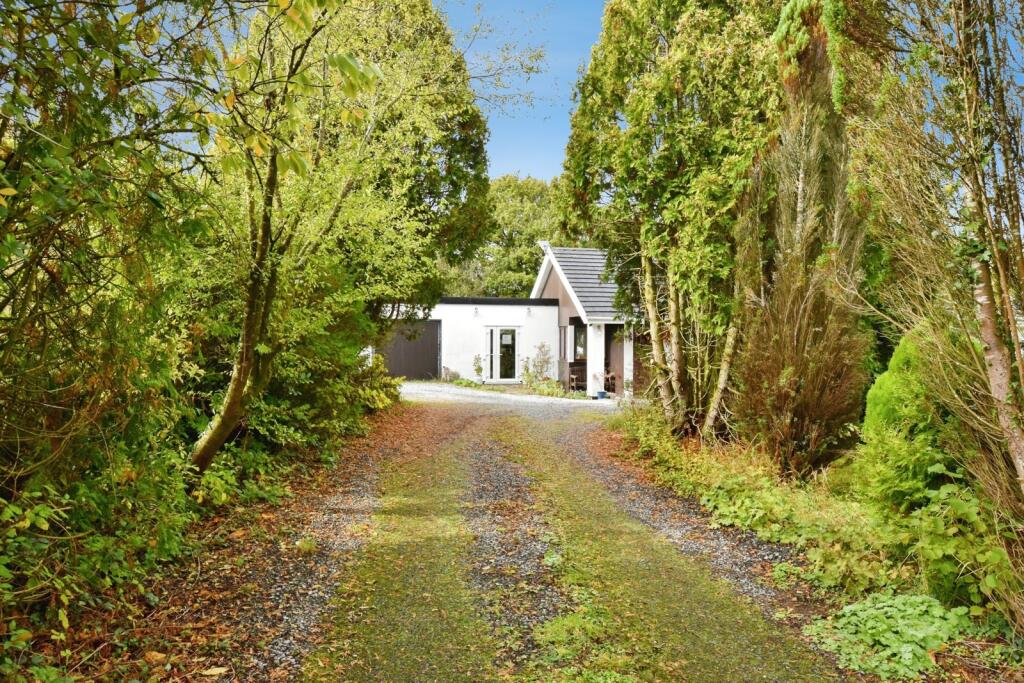
The property is approached via a private gravel drive, offering ample parking. The front garden is boarded by mature trees and hedges. The rear garden is laid mainly to lawn, with a patio area and purpose built swimming pool.
What's included
Garden
Garage
Parking
TypeBungalow
Bedrooms4
Bathrooms2
HeatingOil
Location
Map loading soon
Neighborhood data on demand
Nearby essentials will load when this section comes into view.
Listed on
Mortgage calculator
Estimated monthly payment
2.652 €/mo
Down payment10 % · 53.554 €
53.554 €481.982 € loan
Term
Total repayable795.519 €
Interest rate4.40 %
Representative estimate · Landomo is not a mortgage broker. · Rates updated April 2026