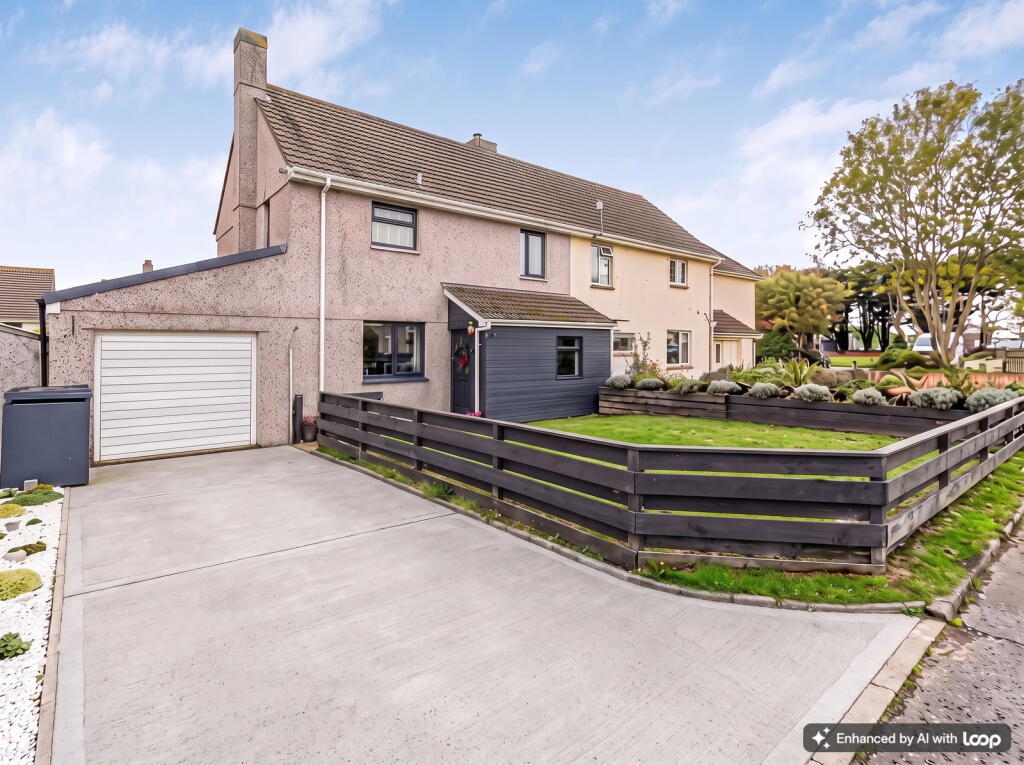
House for sale, 108 m²
Plymouth
3 bedrooms·1 bathroom
507.342 €
4.697 €/m²
Listed Oct 21, 2026
About this listing
DESCRIPTION
Discover this beautifully presented three-bedroom semi detached home, perfectly positioned in a desirable cul-de-sac within the sought-after village of Yealmpton, offering comfortable and versatile living spaces.
Upon entering, you are greeted by a welcoming atmosphere that flows through the generous reception rooms. The spacious living area provides an inviting space for relaxation, while the second reception room offers flexibility for a formal dining area, study, or snug. The well-appointed kitchen features ample storage and workspace, designed for practical everyday living.
The property comprises three well-proportioned bedrooms, providing comfortable accommodation. These are served by a modern family bathroom, completing the internal layout. The property spans an approximate floor area of 1165 sq ft, offering a sense of space throughout.
Externally, the property benefits from a private garden, providing a lovely outdoor retreat for alfresco dining or enjoying the surroundings. There is also a dedicated patio area, perfect for outdoor entertaining. Parking is ample with a single garage and an additional driveway, ensuring convenience.
YEALMPTON
Yealmpton is a popular South Hams village offering a range of amenities including a primary school, health centre, local shops, post office, and public houses. The village is surrounded by picturesque countryside and is ideally situated for easy access to the stunning South Devon coastline, Dartmoor National Park, and the vibrant city of Plymouth. Excellent transport links provide convenience for commuters, making Yealmpton a perfect location for those seeking a village lifestyle with accessibility to urban amenities and natural beauty.
SERVICES
Mains water, electricity and drainage are connected to the property. The common areas of the development are maintained by Collaton Park Management CIC, a community interest company in which each householder holds one share and currently contributes of £204, Payable monthly or annually.
COUNCIL TAX AND LOCAL AUTHORITY
Band C. South Hams District Council, Follaton House, Plymouth Road, Totnes. TQ9 5NE. Tel:
Verified Material Information
Costs and tenure
Tenure: Freehold
Council tax band: C
EPC rating: No Certificate
The building
Semi-detached house, standard brick and block construction
3 bedrooms, 1 bathroom
Accessibility adaptations: None
Loft: insulated and unboarded, accessed by hatch
Outside areas: Front garden, Rear garden, and Communal garden
No spray foam insulation
Services
Mains electricity
Mains water
Mains foul drainage
Mains surface water drainage
Heating: Room heaters only
Heating features: Wood burner
Broadband: ADSL copper wire
Mobile coverage: O2 ok, Vodafone ok, Three good, EE good
Parking: Driveway and Communal
Not in a controlled parking zone
No disabled parking available
EV charging point installed
Risks and restrictions
Not a listed building
Not in a conservation area
No tree preservation order
Title register restrictions (DN204748):
- A transfer, lease or underlease cannot be registered without the consent of the current rentcharge owner, unless the Land Registry makes an order.
- One registered owner cannot alone complete a sale or other transfer involving sale money unless a court order allows it. This is a standard protection where more than one person is registered as owner.
- The lender’s written consent is required for a sale or other transfer to be registered while its mortgage remains on the title. This is normally dealt with as part of repaying the mortgage on completion.
- The property must not be used for a noisy, harmful or offensive trade or business, or in a way that causes a nuisance or annoyance to neighbouring owners or occupiers.
- The 1984 transfer restricts building or putting up structures on the property without prior written consent from the relevant party or its agents. The terms say consent is not to be withheld unreasonably in the circumstances described, including where planning permission has been granted.
- The 1940 conveyance says the purchaser could not claim rights over neighbouring land that would restrict its free use for building or other purposes, including rights to light or air.
- The 1986 transfer is noted as containing provisions about light, air and boundary structures, but their detailed effect is not set out in this extract. The filed transfer should be reviewed.
No environmental risks recorded
No specialist issues recorded
Onward chain: no
All information is provided without warranty. Contains HM Land Registry data © Crown copyright and database right 2021. This data is licensed under the Open Government Licence v3.0.
The information contained is intended to help you decide whether the property is suitable for you. You should verify any answers which are important to you with your property lawyer or surveyor or ask for quotes from the appropriate trade experts: builder, plumber, electrician, damp, and timber expert.
VIEWING ARRANGEMENTS
Strictly with Luscombe Maye Tel. . Bespoke appointments available upon request. All measurements given are approximate and potential purchasers are recommended to make their own checks.
DIRECTIONS
From Yealmpton take the road towards Newton Ferrers. After about 2 miles the entrance to Collaton Park will be found on the left hand side. Turn in and carry straight on and Fell Close is on the left. The property is on the right hand side.
What's included
Terrace
Garage
Parking
Fireplace
TypeSemi-detached house
Living Area108 m²
Bedrooms3
Bathrooms1
HeatingElectric, Double Glazing
Location
Map loading soon
Neighborhood data on demand
Nearby essentials will load when this section comes into view.
Listed on
Mortgage calculator
Estimated monthly payment
2.512 €/mo
Down payment10 % · 50.734 €
50.734 €456.608 € loan
Term
Total repayable753.638 €
Interest rate4.40 %
Representative estimate · Landomo is not a mortgage broker. · Rates updated April 2026