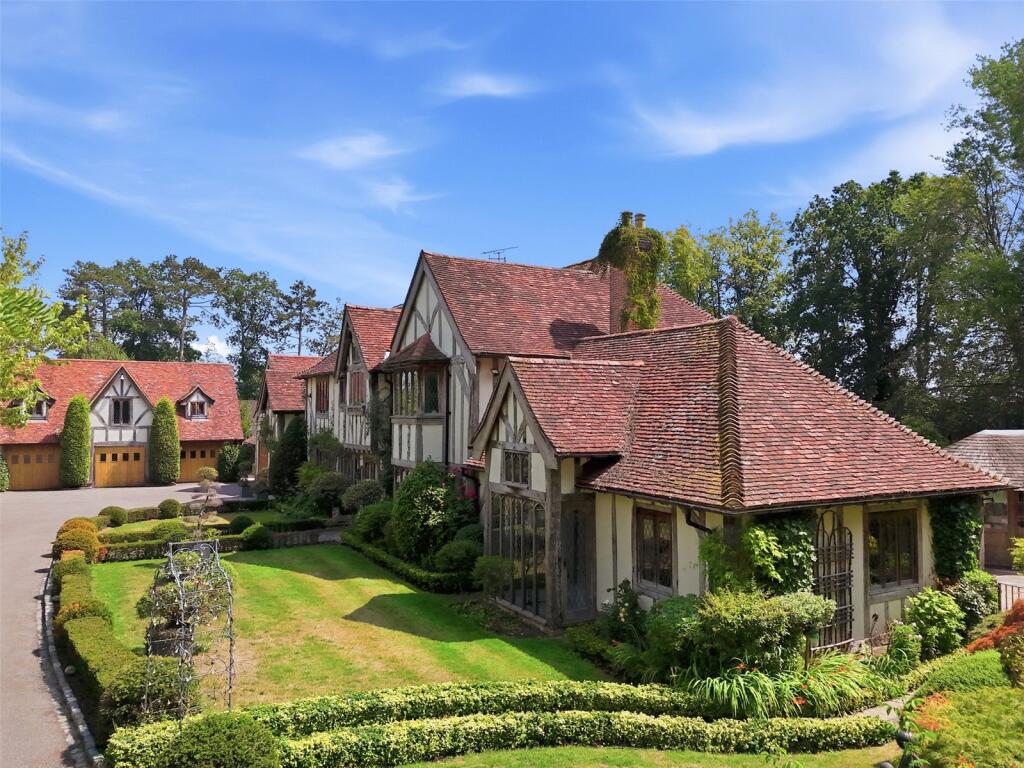
House for sale, 929 m²
Chelmsford
7 bedrooms·8 bathrooms
5.258.238 €
5.660 €/m²
Listed Sep 15, 2026
About this listing
WHITEHALL LEYS offers approximately 10,000 sq ft of beautifully individual accommodation, set within almost two acres of mature, secluded grounds. Rich in architectural character yet remarkably versatile, this is a home of genuine scale, quality and presence — discreetly positioned behind a gated approach just moments from the town. Providing seclusion without isolation.
ENTRANCE & HALLWAY
Beyond the period oak entrance door, the scale and character of Whitehall Leys are immediately apparent. Exposed timbers, fine joinery and an impressive staircase create a memorable first impression and set the tone for the house beyond.
FORMAL LIVING ROOM
A wonderfully atmospheric reception room, defined by exposed timbers, an impressive inglenook fireplace and generous proportions. A beautifully preserved space that combines historic character with the scale required for modern family life and entertaining.
FORMAL SITTING ROOM
Another beautifully proportioned reception room, with exposed beams, an elegant fireplace and views across the surrounding grounds. A more intimate setting for relaxed everyday living.
HALL & STAIRS
The principal staircase rises through the heart of the house, showcasing the craftsmanship, timber detailing and sense of history that make Whitehall Leys so distinctive.
DINING ROOM
A magnificent formal dining room with exceptional character and scale. Exposed timbers, fine detailing and views over the south-facing gardens create an impressive setting for both intimate dinners and larger occasions.
PRINCIPAL BEDROOM
The principal bedroom suite is generous, elegant and private, with fitted wardrobes, air conditioning and a substantial en suite bathroom. A calm retreat overlooking the mature gardens.
BEDROOMS
The first floor provides four substantial double bedrooms, each offering excellent proportions and considerable character.
BEDROOM 1
Large double bedroom with fitted wardrobes and en suite wet room.
BEDROOM 2
Large double bedroom with fitted wardrobes and adjoining family bathroom.
BEDROOM 3
Large double bedroom with fitted wardrobes and adjoining family bathroom.
BEDROOM 4
Large double bedroom with fitted wardrobes, air conditioning and en suite shower room.
UTILITY
A practical and well-appointed utility room with extensive storage and workspace, complementing the main kitchen and supporting the demands of a house of this scale.
KITCHEN / FAMILY ROOM
At the heart of Whitehall Leys is a superb open-plan kitchen, breakfast and family room. Generous proportions, excellent natural light and direct connection to the gardens create a relaxed contemporary space that contrasts beautifully with the historic rooms elsewhere in the house.
KITCHEN / BREAKFAST ROOM
The bespoke kitchen combines craftsmanship with everyday practicality. A substantial central island, extensive cabinetry and high-quality appliances provide a sophisticated yet highly functional space for cooking, dining and entertaining.
LEISURE AREA
The open-plan leisure wing provides an impressive contemporary counterpoint to the original house, with generous entertaining space and direct access to the gardens. Designed for both relaxation and entertaining, it forms an exceptional extension of the principal living accommodation.
FLEXIBLE ACCOMMODATION
Beyond the principal reception rooms is further highly versatile accommodation, currently arranged to include additional bedrooms and recreational space. Ideal for guests, older children, staff or multi-generational living.
GYM & LEISURE
A dedicated gym and leisure area adds another dimension to the house. Generously proportioned and well equipped, it forms part of an exceptional collection of private lifestyle facilities rarely found within a home so close to the centre of Bishop’s Stortford.
SWIMMING POOL
The indoor swimming pool forms the centrepiece of the leisure complex. Heated and environmentally controlled, the pool is complemented by changing facilities, showers and dedicated plant, creating a genuinely private spa environment within the house.
ANNEXE
Above the leisure accommodation is a self-contained apartment providing valuable additional living space. With its own kitchen, shower room and bedroom/living area, it is ideal for guests, extended family or independent staff accommodation.
GARDEN ROOM
A light-filled garden room creates a seamless connection between house and grounds. With extensive glazing and doors opening directly outside, it is a relaxed space from which to enjoy the gardens throughout the year.
CINEMA ROOM
The private cinema is accessed from the leisure wing and provides a dedicated space for film and entertainment. Comfortable, secluded and purpose-designed, it adds yet another layer to the lifestyle offered by Whitehall Leys.
GARAGING
Substantial garaging sits separately from the main house, providing excellent secure parking together with extensive ancillary space. Further accommodation includes a self-contained studio with kitchen and shower facilities, alongside additional storage and workshop areas.
THE GROUNDS
The grounds are one of Whitehall Leys’ defining features. Approaching two acres, they wrap around the house and combine mature lawns, established planting and secluded terraces to create an exceptional sense of privacy.
Despite its convenient position, the house feels wonderfully removed from its surroundings.
PAVILION
Set within the gardens, the purpose-built pavilion provides a superb additional entertaining space.
With a fitted kitchen and generous dining area, it is perfectly positioned for summer lunches, evening entertaining and larger gatherings.
Whitehall Leys occupies a remarkably private position on the eastern edge of Bishop’s Stortford, combining the atmosphere and seclusion of a country house with exceptional access to the town.
Bishop’s Stortford offers an excellent range of shops, restaurants, leisure facilities and highly regarded schooling, together with fast rail services to London Liverpool Street.
Stansted Airport, Cambridge and the wider motorway network are also readily accessible.
What's included
Garden
Parking
Pool
Key Stats
Key Stats
TypeDetached house
Living Area929 m²
Bedrooms7
Bathrooms8
HeatingAsk Agent
Location
Map loading soon
Neighborhood data on demand
Nearby essentials will load when this section comes into view.
Listed on
Mortgage calculator
Estimated monthly payment
26.036 €/mo
Down payment10 % · 525.824 €
525.824 €4.732.414 € loan
Term
Total repayable7.810.921 €
Interest rate4.40 %
Representative estimate · Landomo is not a mortgage broker. · Rates updated April 2026