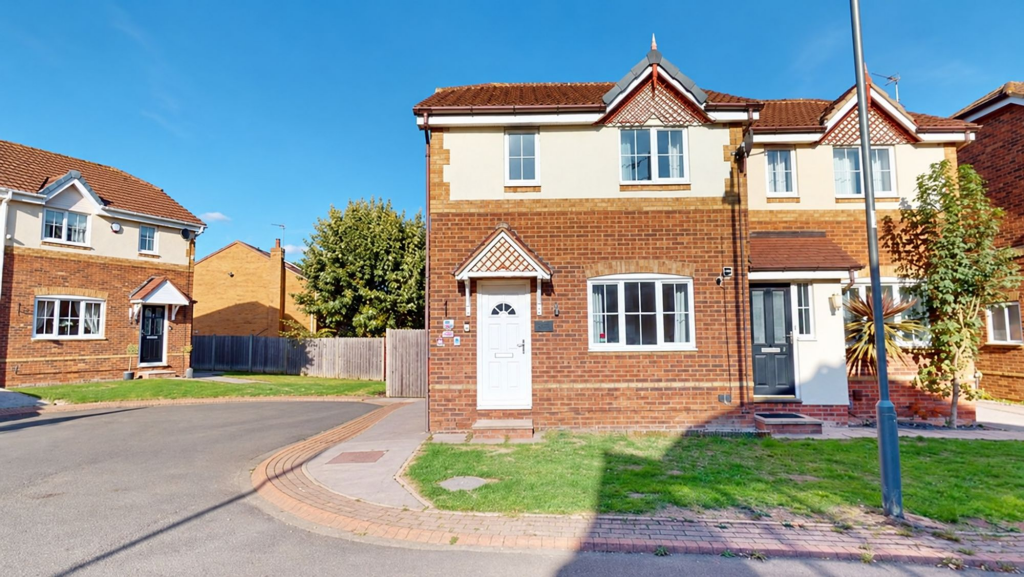
House for sale, 72 m²
Doncaster, Loversall
3 bedrooms·1 bathroom
224.911 €
3.124 €/m²
Listed Oct 8, 2026
About this listing
Offered for sale with no onward chain, this three-bedroom semi-detached home provides practical and well-presented accommodation across two floors. Neutral décor throughout gives the property a bright, versatile feel, while the kitchen, spacious living room and enclosed rear garden make it well suited to everyday living.
Living Room
The living room offers a generous amount of space for both seating and additional furniture. A gas fire with a light wood surround provides a central focal point, while the front-facing window allows plenty of natural light into the room.
Kitchen
Positioned to the rear, the kitchen provides a practical space for cooking and dining. It is fitted with a range of cream units complemented by dark work surfaces and tiled splashbacks, together with an integrated oven and gas hob. There is ample space for a dining table, while glazed doors provide direct access to the rear garden, making the room particularly convenient for everyday family life and entertaining during the warmer months.
Bedroom One
The master bedroom is a good-sized double with space for a bed and additional freestanding furniture. A window brings natural light into the room, while neutral décor and carpeted flooring provide a blank canvas for the next owner.
Bedroom Two
The second bedroom offers another well-proportioned space suitable for use as a double bedroom, guest room or children's bedroom. It is finished with neutral walls and carpeted flooring.
Bedroom Three
The third bedroom provides a useful additional room which could work well as a single bedroom, nursery or home office, depending on the needs of the new owner.
Bathroom
The family bathroom is fitted with a white suite comprising a bath with shower above, pedestal wash basin and WC. Tiled walls surround the bathing area, while a frosted window provides natural light and privacy.
Living Room
4.68m x 4.73m
The living room offers a generous amount of space for both seating and additional furniture. A gas fire with a light wood surround provides a central focal point, while the front-facing window allows plenty of natural light into the room.
Kitchen
2.92m x 4.73m
Positioned to the rear, the kitchen provides a practical space for cooking and dining. It is fitted with a range of cream units complemented by dark work surfaces and tiled splashbacks, together with an integrated oven and gas hob. There is ample space for a dining table, while glazed doors provide direct access to the rear garden, making the room particularly convenient for everyday family life and entertaining during the warmer months.
Bedroom One
3.97m x 2.7m
The master bedroom is a good-sized double with space for a bed and additional freestanding furniture. A window brings natural light into the room, while neutral décor and carpeted flooring provide a blank canvas for the next owner.
Bedroom Two
3.48m x 2.7m
The second bedroom offers another well-proportioned space suitable for use as a double bedroom, guest room or children's bedroom. It is finished with neutral walls and carpeted flooring.
Bedroom Three
2.53m x 2.25m
The third bedroom provides a useful additional room which could work well as a single bedroom, nursery or home office, depending on the needs of the new owner.
Bathroom
1.96m x 1.69m
The family bathroom is fitted with a white suite comprising a bath with shower above, pedestal wash basin and WC. Tiled walls surround the bathing area, while a frosted window provides natural light and privacy.
Garden
Outside, the enclosed rear garden provides a good balance of lawn and paved patio space. The patio creates room for outdoor seating, while the lawn offers further space for children, pets or gardening. A timber storage shed is positioned towards the rear of the garden, with fencing providing defined boundaries.
What's included
Terrace
TypeSemi-detached house
Living Area72 m²
Bedrooms3
Bathrooms1
HeatingAsk Agent
Location
Map loading soon
Neighborhood data on demand
Nearby essentials will load when this section comes into view.
Listed on
Mortgage calculator
Estimated monthly payment
1.114 €/mo
Down payment10 % · 22.491 €
22.491 €202.420 € loan
Term
Total repayable334.097 €
Interest rate4.40 %
Representative estimate · Landomo is not a mortgage broker. · Rates updated April 2026