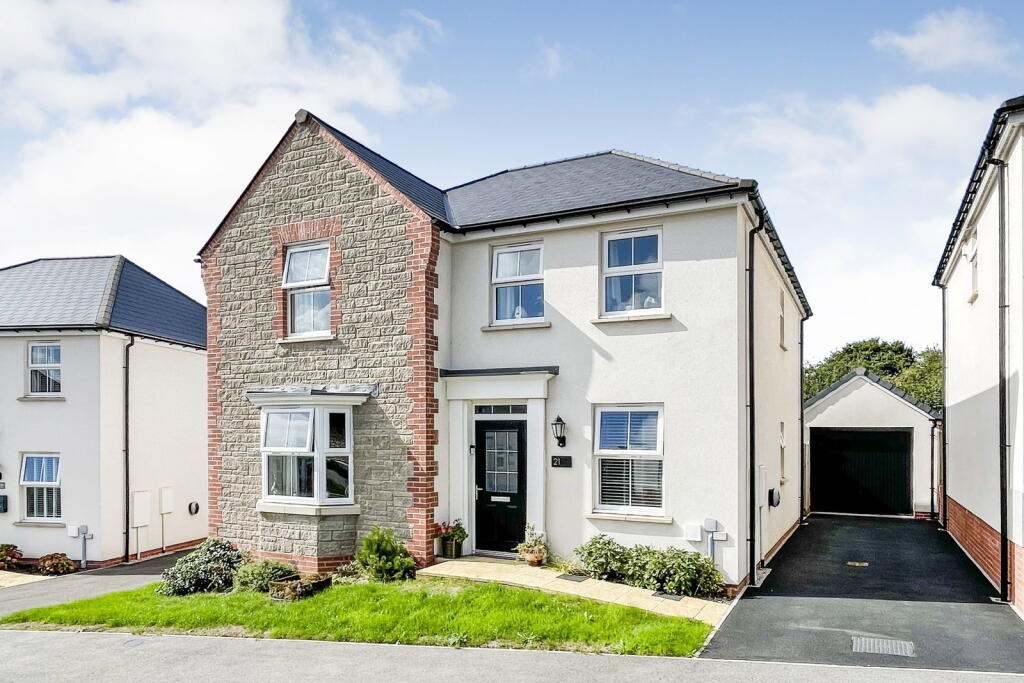
House for sale
Plymouth
4 bedrooms·2 bathrooms
590.702 €
Listed Sep 18, 2026
About this listing
A superb detached family home located in the popular development of Treledan offering generous living spaces and a highly sought-after layout having a stunning Kitchen-Diner overlooking the garden, separate Lounge, Study and Utility Room. As the largest house type completed by David Wilson Homes at Treledan, this property provides four double bedrooms with a master ensuite and family bathroom leading off a gallery landing, plus the benefit of a very private south-westerly facing garden, driveway for two cars and large single garage. Quote MK1549643 to view this impressive home.
Upon entering a welcoming hallway sets the tone for this beautifully presented home which has been tastefully decorated and provides plenty of room for circulating with doors into the ground floor accommodation along with plenty of coat and shoe storage space. There is a Downstairs WC which also has access to a large understairs cupboard, and a dog-leg staircase which rises to the first floor landing. The Lounge is of excellent proportion and features a bay window to the front aspect, and Study provides a quiet space away from the rest of the house if you need to work from home, this could also become a games or hobbies room.
The heart of this home is undoubtedly the expansive 20ft long kitchen-diner, a bright and airy space that overlooks the garden and is perfect for daily family meals, social events and entertaining. The kitchen received many upgrades on completion which includes a range of integrated appliances including a dishwasher, fridge-freezer, dual ovens and has a vast range of cabinets and plenty of worktop space. French doors leads directly into the garden, and due to the rear boundary having an established hedgerow, it feels private and secure. Adjacent to the kitchen, a practical utility room offers additional convenience having an integrated washing machine plus an extra under-counter freezer, in addition to added cabinets for more storage from it's original specification, plus it has a doorway into the garden which perfect for bringing in pets and muddy shoes! Quality LVT flooring was fitted throughout the Hallway, Kitchen-Diner, WC & Utility Room when the property was completed, which is further ideal for family living and pets.
The first floor hosts four well-proportioned double bedrooms accessed from a central gallery landing which has a window to the side aspect. The master bedroom is a private sanctuary having built in wardrobes and benefiting from its own en-suite shower room, with the remaining three bedrooms offering comfortable accommodation with thoughtfully planned recesses for wardrobes, served by a family bathroom which features a separate shower and bath.
Outside the property features a really private south-westerly facing garden which has been landscaped to include two terraced areas with an established lawn and flower borders. Being bordered by either walls or fencing to the side, the garden backs onto an established hedgerow providing privacy and a green outlook to the home, it really is a lovely outdoor space for relaxation and recreation and perfect for families and pets with a gateway to the driveway and the garage.
This home is perfectly situated for easy access to local amenities and transport links being within easy reach of Waitrose and a number of other supermarkets, along with easy access to local schools and the A38 for commuting. Saltash also benefits from a mainline station with direct routes to London, Bristol & Truro.
Fitted with Gas Central Heating and Double Glazing, as a new home the property holds an high EPC rating of 85B. There is an annual estate charge of approx. £280.00. Quote MK1549643 to view this property.
Room Dimensions:
Entrance Hall
Lounge: 5.3m x 3.75m (17'4" x 12'3")
Kitchen/Diner: 6.1m x 4.8m (20'0" x 15'8")
Utility Room: 2.55m x 1.8m (8'4" x 5'10")
Study: 2.9m x 2.35m (9'6" x 7'8")
Downstairs WC
First Floor Landing
Bedroom 1: 3.88m x 3.71m (12'8" x 12'2")
Ensuite Shower
Bedroom 2: 4.06m x 2.85m (13'3" x 9'4")
Bedroom 3: 2.96m x 2.91m (9'8" x 9'6") Plus Recess and Wardrobe Space
Bedroom 4: 3.08m x 2.49m (10'1" x 8'2") Plus Wardrobe Recess
Family Bathroom
Outside - Single Garage: 5.8m x 3.05m (19'0" x 10'0")
What's included
Garage
TypeDetached house
Bedrooms4
Bathrooms2
HeatingAsk Agent
Location
Map loading soon
Neighborhood data on demand
Nearby essentials will load when this section comes into view.
Listed on
Mortgage calculator
Estimated monthly payment
2.925 €/mo
Down payment10 % · 59.070 €
59.070 €531.632 € loan
Term
Total repayable877.467 €
Interest rate4.40 %
Representative estimate · Landomo is not a mortgage broker. · Rates updated April 2026