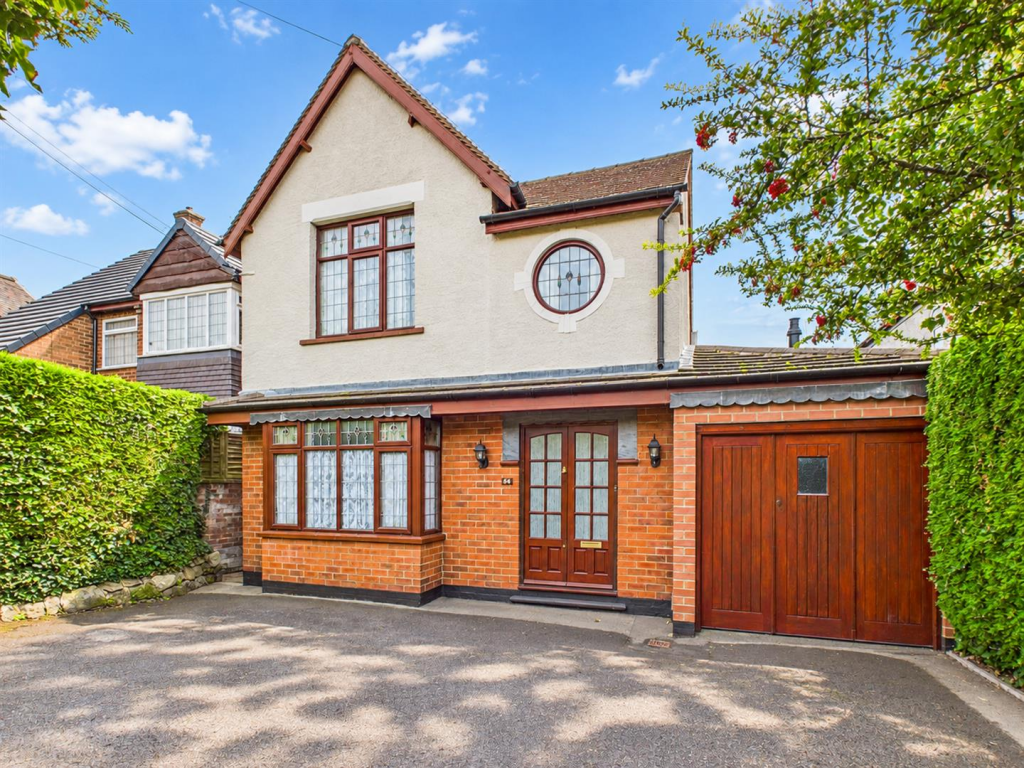
House for sale
Derby
3 bedrooms·3 bathrooms
461.556 €
Listed Sep 15, 2026
About this listing
Nestled in the charming village of Kilburn, this traditional 1930s detached house exudes character and warmth, making it an ideal family home. The property is situated on Woodhouse Road, a sought-after location that offers both tranquillity and convenience.
Upon entering, you are greeted by a welcoming entrance hall with wooden panelling that leads to a spacious sitting room to the front. there is an additional generous lounge with character fireplace and French doors that open to the rear garden and patio
The heart of the home is the open-plan living and dining kitchen, which is comprehensively fitted and ideal for modern living. This area is complemented by a utility/cloakroom/WC
On the ground floor, you will find a double bedroom complete with an en suite shower room, offering privacy and convenience. Upstairs, there are two further double bedrooms, one of which boasts its own en suite, while the other shares a well-appointed Jack and Jill bathroom with three piece suite.
Outside, a driveway provides off road parking and the former garage is now a useful workshop/Utility/store.
The rear enclosed, mature garden enjoys a south facing aspect and has a patio with extensive lawn beyond. The garden has the benefit of mature trees and shrubs to the borders and backs on to open countryside.
Conveniently located for easy access to Derby City centre, Belper, Ripley and Heanor. The A38, M1, A6 and A52 are all easily accessed. The village has regular bus services to many locations. A railway service from Derby and Belper provides easy access to London St Pancras and other major cities.
OFFERED WITH NO CHAIN
The Location - Kilburn offers a good range of local amenities including a general store, village inn, a nursery and primary school, secondary school, village hall and recreational facilities.
In addition, it is conveniently located for easy access to Derby City centre, Belper, Ripley and Heanor. The A38, M1, A6 and A52 are all easily access. The village has regular bus services to many locations. A railway service from Derby and Belper provides easy access to London St Pancras and other major cities.
Also within easy reach is a good range of quality golf courses including Morley Hayes, Horsley Lodge and Breadsall Priory which provide leisure facilities, restaurants and bars.
Open countryside is on the doorstep, ideal for dog walkers or those who enjoy nature.
Accommodation -
Ground Floor -
Entrance Hall - 4.15 x 1.94 (13'7" x 6'4") - Having multi-paned, frosted glass double doors providing access to the front, feature panelling to the walls and up the staircase and a central heating radiator with decorative radiator cover. Stairs lead off to the first floor and tiling to the flooring runs throughout.
Sitting Room - 4.28 x 3.63 (14'0" x 11'10") - Having a double glazed box bay window to the front with feature leaded glass insert, a central heating radiator and a feature wooden floor.
Lounge - 6.13 x 3.14 (20'1" x 10'3") - Having a feature fireplace with tiled hearth and surround housing a living flame gas fire. There is a wooden floor running the full length, a central heating radiator and UPVC double glazed leaded glass French doors provide access to the rear patio and garden.
Living Dining Kitchen -
Kitchen Area - 2.34 x 1.99 plus 3.86 x 2.20 (7'8" x 6'6" plus 12' - Comprehensively fitted with a range of modern base cupboards, drawers and eye level units with a complementary roll top work surface over incorporating a stainless steel sink drainer unit with mixer tap. There is tiling to the splashback areas and integrated appliances include TWO 60:40 refrigerator/ freezers and a free-standing cooker with gas hob. Having exposed corner shelving, a wine rack, a useful built-in cupboard for storage and tiled flooring.
Living/Dining Area - 4.77 x 2.79 (15'7" x 9'1") - The kitchen opens to the living/dining area which has a fully tiled floor continuing through from the kitchen, UPVC double glazed windows providing views of the garden, UPVC double glazed French doors which provide access to the garden and patio and a full ceiling.
Cloakroom/Utility Room - 2.27 x 2.24 (7'5" x 7'4") - Appointed with a two piece suite comprising a low flush WC and vanity wash handbasin with useful cupboards beneath. There is tiling to the splashback, a tiled floor, a chrome heated towel rail and a range of built-in cupboards which provide storage space with additional plumbing and space for a washing machine with work surface over. There is a wall mounted mirror.
Bedroom Three - 4.78 x 2.54 (15'8" x 8'3") - A double bedroom with central heating radiator and a range of built-in cupboards which provide excellent hanging and storage space. The room opens to an en-suite shower room.
En-Suite Shower Room - 2.39 x 1.10 (7'10" x 3'7") - Comprising a three piece suite, enclosed shower cubicle with electric shower over, a vanity wash handbasin and a low flush WC. There is tiling to the splashback areas and the shower enclosure, a wood grain effect floor and a wall mounted chrome heated towel rail. Having an electric shaver point.
Utility/Storage Room(Formerly Part Of The Garage) - 2.21m x 2.26m (7'3" x 7'5") - Accessed from the hallway and front of the house. Having a range of shelving, a stainless steel sink/drainer unit with taps and worksurface to the surround. There is a Worcester wall mounted combination boiler serving domestic hot water and central heating system
First Floor Landing - With feature wooden panelling to the walls flowing from the ground floor hallway and a window to the side elevation.
Bedroom One - 3.68 x 3.37 (12'0" x 11'0") - Appointed with a range of fitted bedroom furniture comprising wardrobes, over head cupboards and bedside drawers. There is a central heating radiator and a double glazed window with leaded glass insert, to the front elevation. A door leads to the En Suite.
En-Suite - 2.00 x 1.82 (6'6" x 5'11") - Appointed with a modern three piece suite comprising a vanity wash hand basin with useful cupboard and drawers beneath, a separate shower cubicle with full tiling, glass doors and shower over, and a low flush WC. There is half tiling to the walls, a dado rail, a wall mounted heated towel rail, wood grain effect flooring and a feature circular double glazed window with frosted glass and leaded glass insert.
Bedroom Two - 3.65 x 3.03 (11'11" x 9'11") - Appointed with a range of fitted bedroom furniture and having a central heating radiator and a UPVC double glazed window overlooking the rear garden and countryside beyond. A door leads to the 'Jack and Jill' bathroom.
Jack And Jill Bathroom - 2.38 x 2.32 (7'9" x 7'7") - Appointed with a three piece white suite comprising a panelled bath with glass shower screen and electric shower over, a low flush WC and a vanity wash handbasin with marble effect surround and useful cupboards and drawers beneath. There is a dado rail and half tiling to the walls, full tiling to the bath/shower enclosure, a wood grain effect laminate floor and a wall mounted chrome heated towel rail. Having a wall-mounted mirror with light above and access is provided to the roof space which it has a pull down ladder and light. There is a double glazed window to the rear.
Outside - The house is nicely set back from the road behind a low stone wall and hedge with brick pillars and wrought iron gates providing access to a tarmacadam driveway. This provides off road parking for three cars. There is outside lighting. Access is provided Utility/Former Garage.
A gate to the side provides access to the rear garden.
Rear Garden - The rear garden enjoys a south facing aspect with open countryside behind.
A paved patio provides an excellent space for outdoor entertaining and has a useful shed/storage area attached. Steps lead to a lawned garden which is well stocked with a variety of mature trees, shrubs and flowering plants to the borders.
Beyond is a sheltered area of the garden and an original Pig Sty.
Council Tax Band D -
What's included
Garden
Parking
Key Stats
Key Stats
Bedrooms3
Bathrooms3
HeatingGas Central
Location
Map loading soon
Neighborhood data on demand
Nearby essentials will load when this section comes into view.
Listed on
Mortgage calculator
Estimated monthly payment
2.285 €/mo
Down payment10 % · 46.156 €
46.156 €415.400 € loan
Term
Total repayable685.624 €
Interest rate4.40 %
Representative estimate · Landomo is not a mortgage broker. · Rates updated April 2026