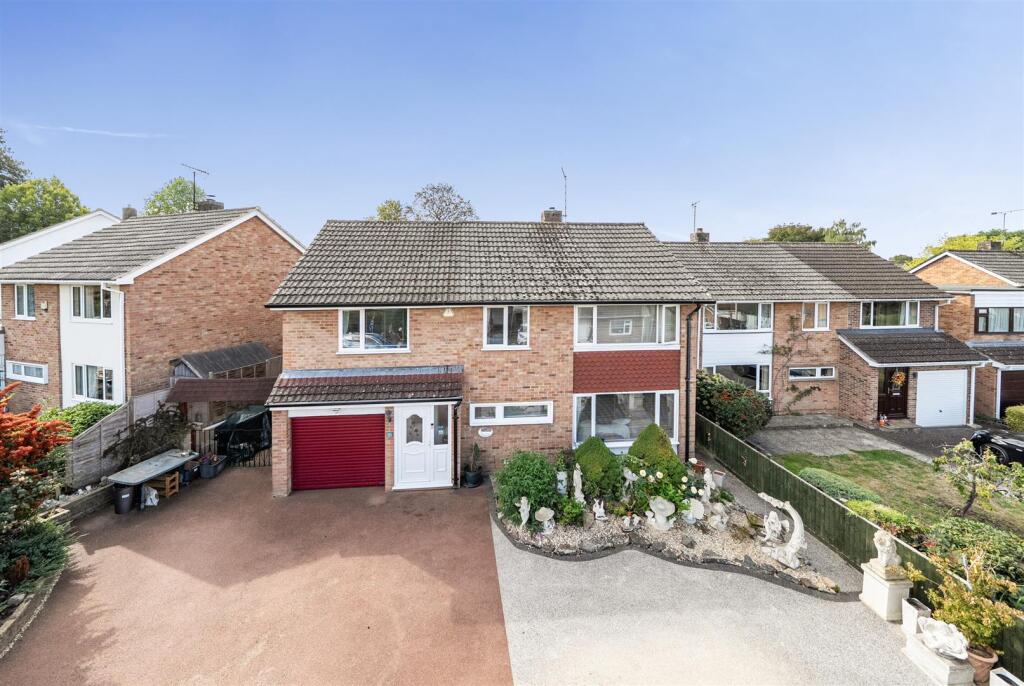
House for sale, 140 m²
Taunton, Sherford
4 bedrooms·2 bathrooms
625.273 €
4.467 €/m²
Listed Sep 25, 2026
About this listing
A substantial detached 4/5 bedroom family home which has been thoughtfully extended and enhanced to create versatile and well-presented living accommodation within the Castle School catchment area. Council Tax band E, EPC rating C, Freehold
Situation - Occupying an elevated position within Parkfield, one of Taunton’s most sought-after residential addresses, this superb family home is ideally located for a range of highly regarded schools including Parkfield Primary, Castle School, Somerset College and Queen’s College. Musgrove Park Hospital is within comfortable walking distance, while Taunton town centre is a short drive/walk away.
The County Town offers an excellent selection of shopping, leisure and recreational facilities, together with convenient access to the M5 motorway (Junction 25) and a mainline railway station.
Description - Originally constructed in the 1960s, the property has benefited from a range of improvements over the years, including a contemporary fitted kitchen, updated bathroom facilities, a spacious conservatory, and a recently completed driveway providing ample off-road parking and access to the garage.
Accommodation - The front door opens into an entrance porch through to the hallway with cloakroom and door to sitting room and stairs to first floor. The sitting room has windows to the front and door leading to the kitchen/breakfast room. The kitchen is fitted with a range of modern hi-gloss wall and base units with integral appliances including oven and hob with extractor hood over, windows overlooking the rear garden, door to rear, door to garage and door to the dining room which in turn leads to the conservatory and rear garden.
To the first floor there are three double bedrooms, all with fitted storage/wardrobes, the master benefitting from a dressing room and an en-suite shower room. There is a single bedroom, currently being used as a study, and a family bathroom.
Outside - Externally, the property is approached via a driveway to the front with parking for several cars as well as a single garage. There are borders planted with a variety of shrubs and herbaceous plants. The rear garden enjoys a south-facing rear garden, with patio, perfect for outdoor entertaining, lawn and raised beds, whilst benefitting from an attractive outlook backing onto a local green space.
Services - Mains drainage, gas, electricity, water. Gas central heating. Electric car charging point. Mobile signal is good outdoors, variable in-home with most major networks. Standard, superfast and ultrafast broadband is available (information via Ofcom). Please note the agents have not inspected or tested the services.
Directions - What3Words ///soda.rested.twins
What's included
Garden
Parking
TypeDetached house
Living Area140 m²
Bedrooms4
Bathrooms2
Energy ClassC
HeatingAsk Agent
Location
Map loading soon
Neighborhood data on demand
Nearby essentials will load when this section comes into view.
Listed on
Mortgage calculator
Estimated monthly payment
3.096 €/mo
Down payment10 % · 62.527 €
62.527 €562.746 € loan
Term
Total repayable928.821 €
Interest rate4.40 %
Representative estimate · Landomo is not a mortgage broker. · Rates updated April 2026