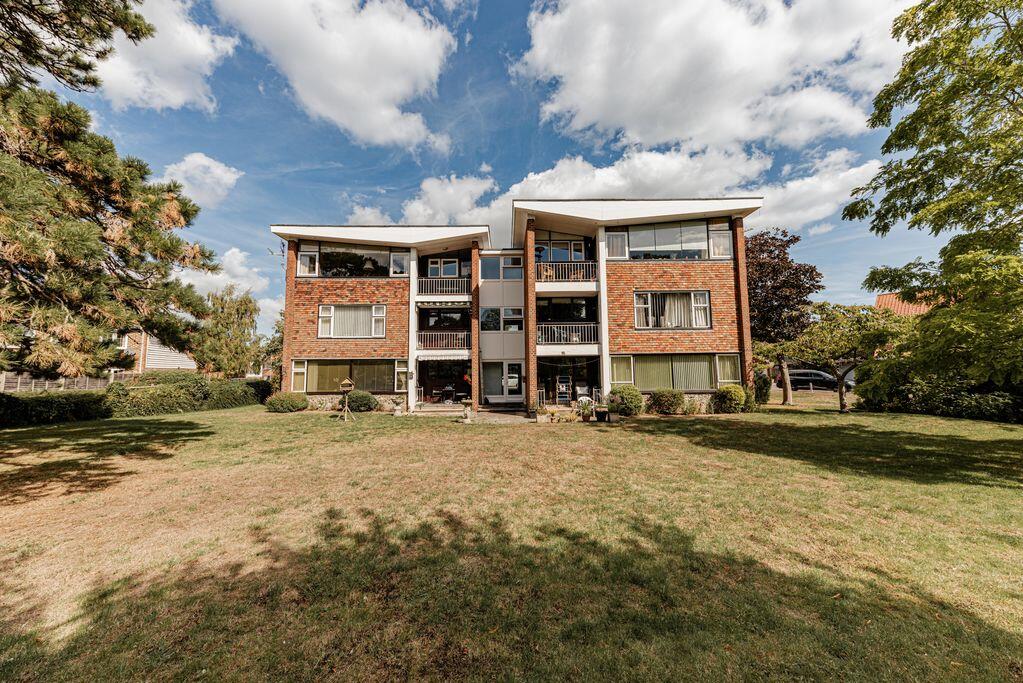
2-bed apartment for sale
Canterbury
2 bedrooms·2 bathrooms
360.277 €
Listed Sep 9, 2026
About this listing
A deceptively spacious second floor apartment offering light and airy, chain free, accommodation within the ancient town walls of Sandwich.
Sitting/dining room, kitchen, balcony, two double bedrooms, shower room, separate WC, garage en-bloc, allocated parking space, communal gardens. EPC Rating: D
Situation
Situated in this sought after cul-de-sac in the heart of Sandwich close to the Guildhall yet well away from the tourist footfall and the passing traffic. The historic Medieval Cinque Port of Sandwich offers a comprehensive range of amenities including supermarket, independent shops, bank, post office, chemist, doctor and dentist surgeries, restaurants, public houses and a choice of well-regarded schools and leisure facilities. The Princes Golf Club and Royal St Georges Golf Club are close by at Sandwich Bay. From Sandwich there are connecting train services to London St Pancras and Charing Cross, whilst the A299 Thanet Way facilitates rapid access to the M2 motorway. For channel crossings the port of Dover is approximately 13 miles and the Channel Tunnel terminal at Cheriton is approximately 22 miles distant.
The Property
Occupying an enviable second-floor position, this bright and spacious purpose-built apartment enjoys elevated views across the historic town of Sandwich and its ancient town walls. Ideally situated within easy walking distance of the town centre and its excellent range of amenities, the property combines convenience with comfort and security, featuring gas central heating, generous built-in storage throughout, and a secure entry phone system.
A welcoming central hallway provides access to all rooms, with the impressive sitting/dining room forming the heart of the home. Flooded with natural light from large picture windows, this inviting living space is enhanced by a striking vaulted ceiling, a feature that continues throughout much of the apartment. A door opens onto a private south-west facing balcony, providing the perfect spot to relax and enjoy the sunny aspect.
The kitchen is fitted with a range of matching cabinetry cleverly designed to create a practical connection with the sitting/dining room.
The apartment also offers two generously proportioned double bedrooms, complemented by a stylish modern shower room and a separate WC.
Sitting/Dining Room
18' 5'' x 14' 10'' (5.61m x 4.52m)
Kitchen
11' 5'' x 9' 1'' (3.48m x 2.77m)
Bedroom One
14' 3'' x 10' 11'' (4.34m x 3.32m)
Bedroom Two
16' 7'' x 8' 0'' (5.05m x 2.44m) increasing to 9' 0'' (2.74m)
Shower Room
8' 10'' x 4' 11'' (2.69m x 1.50m)
WC
5' 5'' x 2' 11'' (1.65m x 0.89m)
Balcony
9' 2'' x 3' 2'' (2.79m x 0.96m)
Outside
A private south-west facing balcony leads off the sitting/dining room offering views over the communal garden and town walls. The apartment building is encompassed by communal gardens and each flat enjoys an allocated parking space and a single garage en-bloc, measuring 17' 9'' x 8' 7'' (5.41m x 2.61m) with power and lighting connected.
Services
All mains services are understood to be connected to the property.
Tenure & Maintenance Charges
Share of Freehold
999 year lease from 25th March 1973
Peppercorn ground rent.
Annual Service Charge of £1,200 pays towards building insurance, upkeep and electric of the communal parts and gardens.
What's included
Parking
Key Stats
Key Stats
Bedrooms2
Bathrooms2
SubtypeStandard flat
Energy ClassD
HeatingAsk Agent
Location
Map loading soon
Neighborhood data on demand
Nearby essentials will load when this section comes into view.
Listed on
Mortgage calculator
Estimated monthly payment
1.784 €/mo
Down payment10 % · 36.028 €
36.028 €324.249 € loan
Term
Total repayable535.178 €
Interest rate4.40 %
Representative estimate · Landomo is not a mortgage broker. · Rates updated April 2026