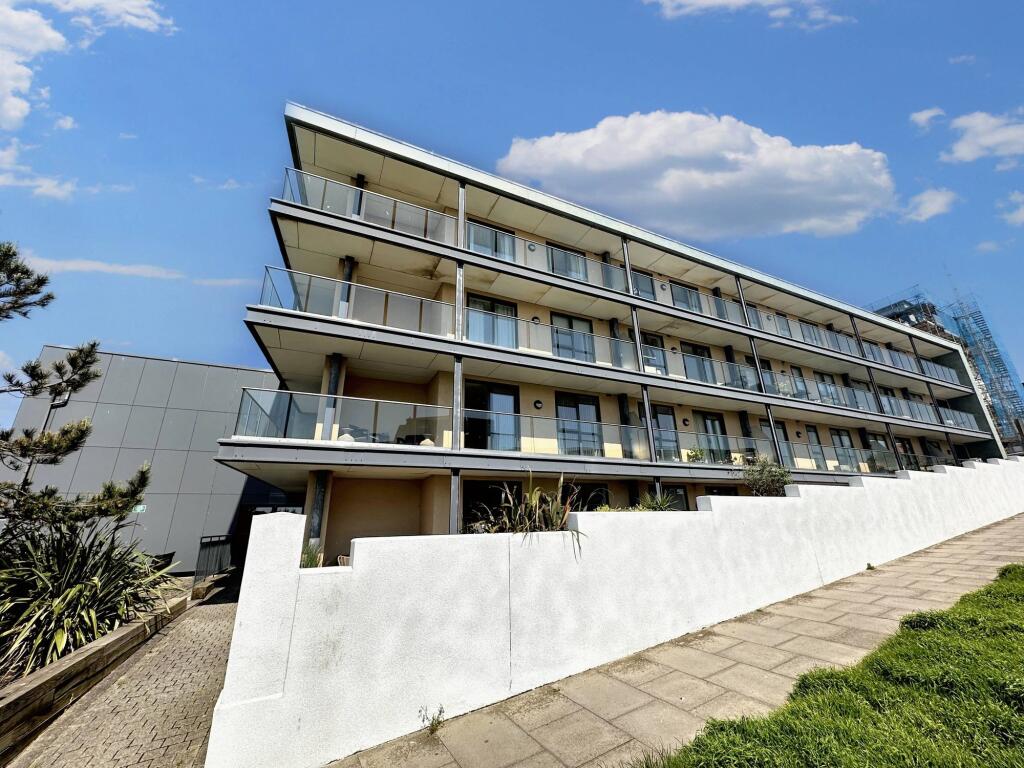
2-bed apartment to rent
Brighton
2 bedrooms·2 bathrooms
1.659 €/mo
Listed Oct 5, 2026
About this listing
Reduced Rent to £1000 pcm during Building works. Two bedroom flat situated in the heart of Saltdean, close to local shops & bus routes into Brighton. Open plan lounge / kitchen with built in oven and hob, 2 double bedrooms, bedroom one has built in wardrobe & en-suite shower room, family bathroom with shower over bath, double glazed, under floor heating, allocated parking space. Available 21 November 2026, Unfurnished, Council Tax Band C, EPC = C.
Our mobile and broadband searches were carried out via Ofcom. You can do this directly by visiting Mobile and Broadband checker by Ofcom
Flood risk summary: Atlantic Heights, Suez Way, Saltdean, Brighton, BN2 8DW
Surface water, Yearly chance of flooding: Very low
Yearly chance of flooding between 2040 and 2060: Very low
Rivers and the sea, Yearly chance of flooding: Very low
Yearly chance of flooding between 2036 and 2069: Very low
Other flood risks, Groundwater: This location is outside of a groundwater flood alert area.
Reservoirs: Flooding from reservoirs is unlikely in this area.
Information correct as of 29 September 2026 and all information taken from check long term flood risk service Gov .uk
Please Note there are major outside works ongoing at the development and individual blocks. Below is what we know but please feel free to contact us to ask for any further information and should you be happy to proceed with renting this property whilst the works are ongoing, the landlord will be reducing the rent to £1000pcm.
Grand Ocean Remediation Project (2026–2027)
Essential fire safety works (Remove and renew the building cladding) to protect everyone’s homes. Here is what you need to know to prepare.
THE TIMELINE
* March 2nd: Site setup and fencing begin.
* April: Scaffolding starts - works ends around Autumn 2027.
* Work Hours: Monday – Friday | 08:00 – 17:00.
* No Weekend Work: Your weekends will remain quiet and construction-free.
DAILY LIFE CHECKLIST
* Windows: Keep closed during work hours (08:00–17:00) to block dust and noise. Feel free to open them for fresh air in the evenings and on weekends.
* Balconies: Access is strictly prohibited while scaffolding is up. For your safety, do not attempt to step onto the scaffold.
* Curtains/Blinds: While scaffold netting provides some privacy, we recommend keeping blinds or curtains drawn if you are concerned about workers on the platforms.
* Garage Access: Car parks remain open! Safety tunnels will be installed over entrances to protect your vehicle from any falling debris.
SECURITY & SAFETY
* Alarms: The scaffolding is equipped with 24/7 CCTV and motion alarms.
* Contractors: All staff will wear high-visibility clothing and ID lanyards. They will never ask for access to the inside of your flat.
* Dust & Noise: We are using "vacuum-assisted" tools to keep dust to a minimum, but please expect some drilling noise during the day.
EPC Rating: C
Open Plan Lounge / Kitchen
3.33m x 6.44m
Maximum room measurement's used.
Bedroom 1
2.71m x 4.87m
Maximum room measurement's used.
En-Suite Shower Room
1.5m x 2.05m
Bedroom 2
2.54m x 3.65m
Maximum room measurement's used.
Bathroom
1.99m x 1.99m
Parking - Allocated parking
Disclaimer
These particulars are prepared diligently and all reasonable steps are taken to ensure their accuracy. Neither the company, owner or landlord will be under any liability to any Tenant, prospective Tenant or applicant in respect of them. The description, Dimensions and all other information is believed to be correct, but their accuracy is no way guaranteed. The services have not been tested. Any floor plans shown are for identification purposes only and are not to scale. Directors, Paul Carruthers & Stephen Luck.
Bedrooms2
Bathrooms2
SubtypeStandard flat
Energy ClassC
HeatingAsk Agent
Deposit1.914 €
Location
Map loading soon
Neighborhood data on demand
Nearby essentials will load when this section comes into view.