No longer available
This listing is no longer active. We keep it here for reference, but the details may be out of date.
House for sale
North Yorkshire
2 bedrooms·1 bathroom
203.854 €
Listed Jul 10, 2025
About this listing
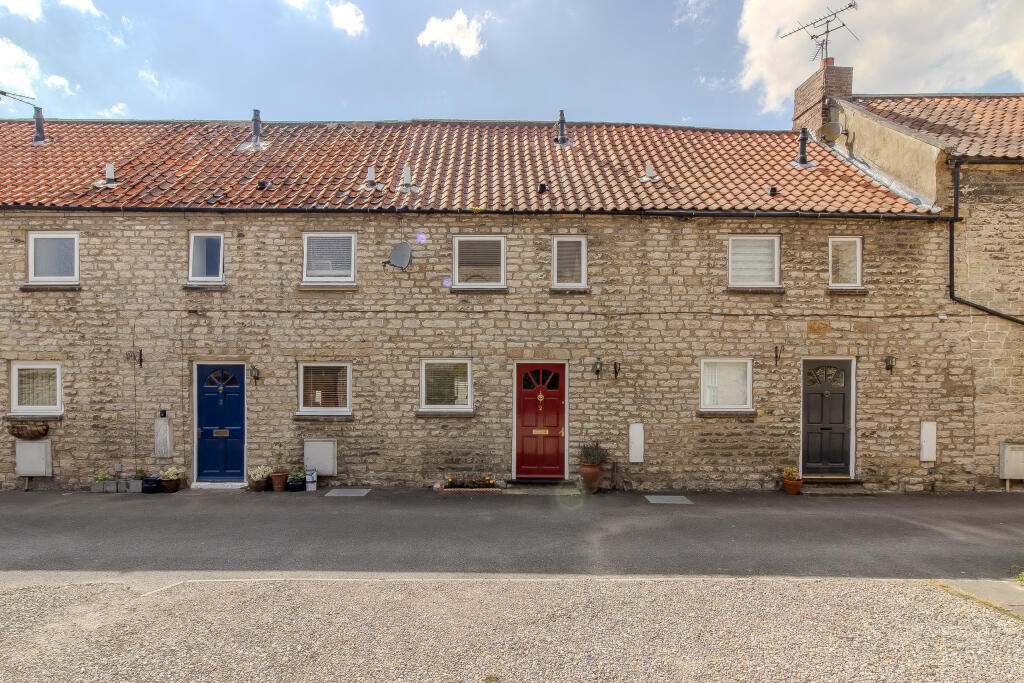
Bespoke Property Agency welcomes to the market 2 Old Tannery Cottages. A two-bedroom stone-built cottage that benefits from a wealth of character throughout and offers versatile accommodation, which is located close to the town centre amenities. To be sold with no onward chain.
The property briefly comprises a bright and airy entrance hall leading into the open plan kitchen/lounge space, with exposed wooden beams adding to the charm of the property.
The property also boasts a conservatory currently used as a dining area, leading into the small enclosed courtyard.
Set across three floors, the first floor boasts a large, double bedroom with built-in wardrobes offering plenty of storage space, and a three-piece family bathroom suite with overhead shower.
On the second floor, there is a further double bedroom with character beams and a skylight window allowing plenty of natural light. The properties' combi boiler (fitted in 2023) is housed in the bedroom’s storage cupboard.
The property benefits from timber double-glazed windows and gas central heating.
The property is conveniently located in the town of Pickering, close to an array of local amenities such as convenience stores, restaurants and supermarkets such as Lidl and Co-Op Food.
The property benefits from a single parking space and a visitor parking bay shared by the four cottages.
Call Bespoke Property Agency today to arrange a viewing of this stunning character home!
Entrance Porch
Door to front aspect, laminated flooring, radiator, staircase to first floor
Lounge
4.23m x 3.7m
Maximum
Radiator, carpet flooring, window to rear aspect, electric fire.
Kitchen
2.27m x 1.66m
Maximum
Plumbing for washing machine, integrated electric oven and hob, exposed character beams, wall and base kitchen units, sink drainer, window to front aspect, open reach point, wood worktops
Conservatory
2.88m x 2.88m
Radiator, vinyl flooring, used as a dining area, door to side aspect, polycarbonate conservatory roof
Landing
Carpet flooring, exposed beams, storage cupboard, window to front aspect
Bedroom one
3.12m x 4.22m
Max / Restricted Height
Skylight to rear aspect, exposed timber character beams, carpet flooring, radiator, fitted wardrobe, ideal combi-boiler in cupboard.
Bedroom Two
3.54m x 3.04m
Window to rear aspect, carpet flooring, fitted wardrobes, radiator, exposed beams
Family Bathroom
Window to front aspect, w/c, wash hand basin, electric heated towel rail, bath, exposed beams, laminated flooring, tiled walls, jack and jill door to bedroom two.
Rear Courtyard
2.89m x 1.83m
Small paved courtyard accessed via the conservatory
Disclaimer
Disclaimer - These particulars are produced in good faith, and are set out as a general guide only and do not constitute, nor constitute any part of an offer or a contract. None of the statements contained in these particulars as to this property are to be relied on as statements or representations of fact. Any intending purchaser should satisfy him/herself by inspection of the property or otherwise as to the correctness of each of the statements prior to making an offer.
Additional Information
We are informed that the property is not graded or listed
Please note this property is being sold with a grant of probate. The executors have provided as much information as possible; however, there may be areas of unknown information due to the executors not being the official property owner/s. Buyers are advised to undertake their own due diligence before making a formal offer. If you have further questions, please contact the agent, and we will try to assist with any questions or additional information.
New combi boiler installed in 2023.
What's included
Parking
TypeCottage
Bedrooms2
Bathrooms1
HeatingGas, Gas Central
Location
Map loading soon
Neighborhood data on demand
Nearby essentials will load when this section comes into view.
Listed on
Mortgage calculator
Estimated monthly payment
1.009 €/mo
Down payment10 % · 20.385 €
20.385 €183.469 € loan
Term
Total repayable302.818 €
Interest rate4.40 %
Representative estimate · Landomo is not a mortgage broker. · Rates updated April 2026