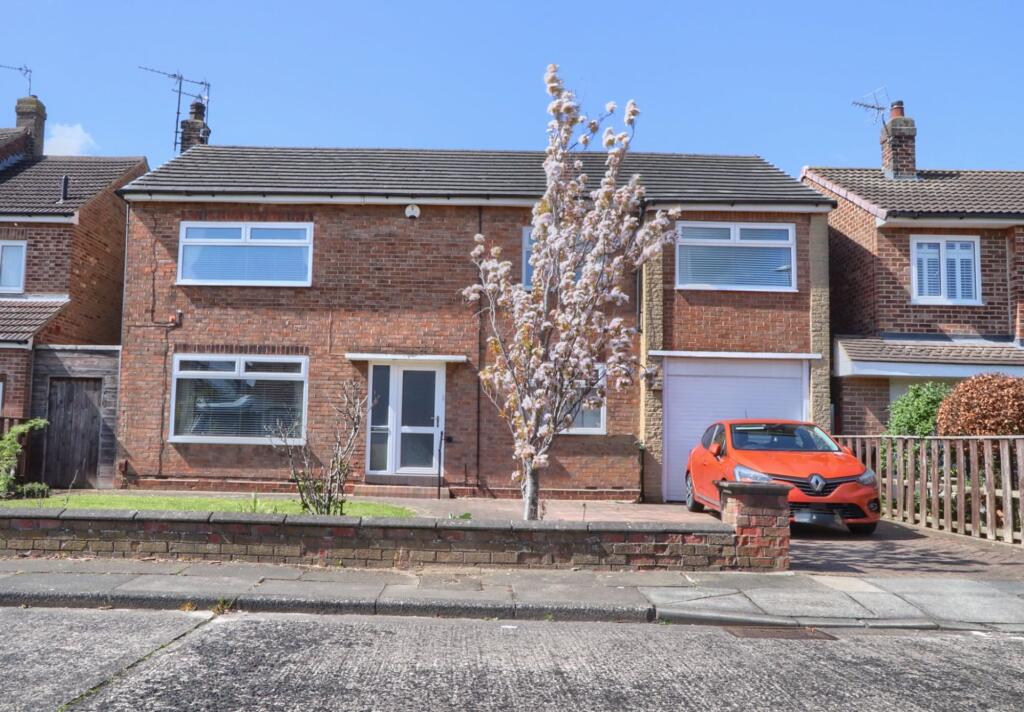
House for sale
Stockton-on-Tees
4 bedrooms·3 bathrooms
349.732 €
Listed Apr 27, 2026
About this listing
Positioned discreetly within a quiet cul-de-sac shared by only a handful of neighbouring homes, this property offers something increasingly rare — privacy, space, and the chance to create a home entirely your own.
Set on a generous plot, the home enjoys a sense of seclusion while still being part of a well-established residential setting, where the property sits within a small cluster of homes off a quiet residential grove.
This is the kind of location where life moves at a calmer pace — ideal for families seeking tranquillity, or buyers looking for a project with real lifestyle upsize.
Step outside and imagine the possibilities:
morning coffee in a landscaped garden, children playing safely away from through-traffic, or summer evenings entertaining in a space that feels entirely your own.
Inside, the property now invites modernisation, presenting a blank canvas for buyers with vision. Whether you’re dreaming of open-plan living, a contemporary kitchen-diner, or adding value through thoughtful redesign, this home offers the footprint and setting to make it happen.
With no onward chain, the path to ownership is refreshingly straightforward — perfect for those ready to move quickly and start their next chapter.
EPC Rating: C
Entrance Hall
Double glazed entrance door with sidelight to entrance hall with single radiator, under stairs cupboard, staircase to the first floor and window light to dining room.
Ground Floor Cloakroom/WC
With low level WC, vanity unit, window to the rear aspect, extractor fan and tiled walls.
Living Room
5.9m x 3.48m
3.48m x 5.9m increasing to 8.53m
With single radiator, kickboard radiator, double glazed window to the front aspect, double glazed patio door to the rear aspect and gas fire sat on granite hearth.
Dining Room
3.48m x 2.57m
With double glazed windows to the front and side aspect.
Breakfast Kitchen
2.95m x 4.47m
With double glazed window to the rear aspect and double glazed door to the side aspect. Wall, drawer and floor units, breakfast bar, complementary worktops, five ring gas hob, high level electric oven and grill, plumbing for dishwasher, integrated fridge and freezer, utility cupboard with plumbing for washing machine, and one and a half bowl stainless steel sink and drainer unit with mixer tap.
Landing
With loft access, double glazed window to the rear aspect and twin radiator.
Bedroom One
3.48m x 4.06m
4.06m (max) x 3.48m to rear of wardrobes
With double glazed window to the front aspect, twin radiator and fitted wardrobes.
En-Suite
With wash hand basin, electric towel rail, extractor fan and part tiled walls.
Bedroom Two
3.89m x 2.5m
to front of wardrobes
With double glazed window to the front aspect, twin radiator, laminate flooring and fitted wardrobes.
En-Suite Shower Room
With two double glazed windows to the rear aspect, corner shower, vanity unit, low level WC and single radiator.
Bedroom Three
4.37m x 2.95m
With double glazed window to the rear aspect, twin radiator and fitted wardrobes.
Bedroom Four
2.6m x 3.7m
With double glazed window to the front aspect, single radiator, laminate flooring and large walk-in cupboard.
Bathroom
With double glazed window to the rear aspect, low level WC, pedestal wash hand basin, bidet, spa bath with shower attachment, twin radiator and tiled walls.
What's included
Garden
Parking
Key Stats
Key Stats
TypeDetached house
Bedrooms4
Bathrooms3
Energy ClassC
HeatingAsk Agent
Location
Map loading soon
Neighborhood data on demand
Nearby essentials will load when this section comes into view.
Listed on
Mortgage calculator
Estimated monthly payment
1.732 €/mo
Down payment10 % · 34.973 €
34.973 €314.759 € loan
Term
Total repayable519.514 €
Interest rate4.40 %
Representative estimate · Landomo is not a mortgage broker. · Rates updated April 2026