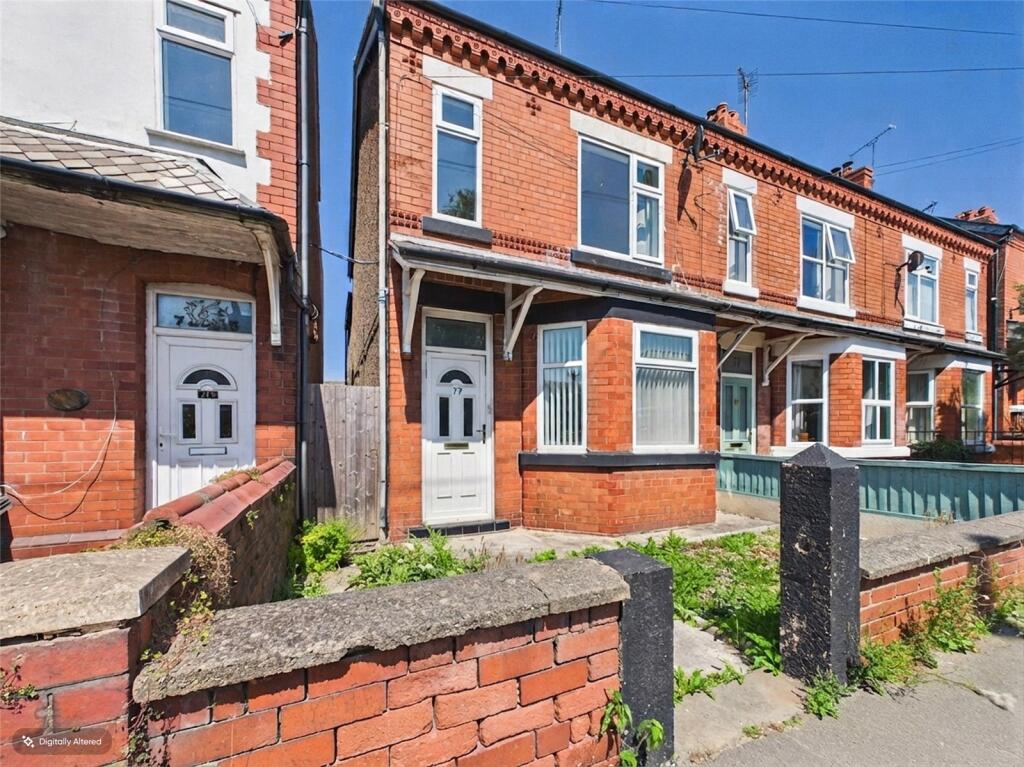
House for sale
Chester, Buckley
3 bedrooms·1 bathroom
203.208 €
Listed Jul 21, 2026
About this listing
NO ONWARD CHAIN | IDEAL FOR FIRST-TIME BUYERS OR INVESTORS
Situated on Brunswick Road in Buckley, this generous three-bedroom end-terrace property offers spacious and well-presented accommodation, making it an excellent choice for first-time buyers, growing families, or investors alike. The property is conveniently located within walking distance of a range of local amenities.
The ground floor features a bright and airy open-plan living and dining room, providing the perfect space for relaxing or entertaining. The modern kitchen is well-equipped with plenty of storage and workspace, ideal for everyday living.
Upstairs, you'll find two good-sized double bedrooms, a comfortable single bedroom, and a spacious family bathroom complete with a modern three-piece suite.
Outside, the low-maintenance rear garden is finished with gravel and flagstone, creating a practical outdoor space to enjoy. A gate at the rear provides access to off-road parking for two vehicles. To the front, the property benefits from an attractive, easy-to-maintain garden, also laid with gravel and flagstone.
With its generous proportions, practical layout, convenient location, and off-road parking for two vehicles, this lovely home is ready to move into and presents a fantastic opportunity for first-time buyers or those looking to add to their investment portfolio.
Entrance Hall
A welcoming entrance hall with stairs rising to the first-floor landing. A door leads into the spacious living/ Dining room, providing access to the remainder of the ground floor accommodation. Complete with a radiator and power points.
Living Room
A spacious dining room with a window overlooking the rear elevation, offering an ideal space for family meals or entertaining guests. A door provides access to the kitchen, while a useful understairs storage cupboard offers additional practicality. Complete with a radiator and power points.
Dining Room
A spacious dining room with a window overlooking the rear elevation, offering an ideal space for family meals or entertaining guests. A door provides access to the kitchen, while a useful understairs storage cupboard offers additional practicality. Complete with a radiator and power points.
Kitchen
A modern U-shaped kitchen fitted with a range of stylish white gloss wall and base units, offering ample worktop and storage space. The kitchen benefits from integrated appliances, along with space for additional freestanding appliances to suit your needs. Two windows to the rear elevation allow plenty of natural light to flood the room, while a door provides direct access to the rear garden. Complete with a radiator and power points.
First floor landing
A spacious first-floor landing providing access to all three bedrooms and the family bathroom. The landing also benefits from a useful built-in storage cupboard, loft access, and power points.
Main Bedroom
A comfortable main bedroom with a window overlooking the rear elevation, allowing plenty of natural light into the room. Complete with a radiator and power points.
Second Bedroom
A well-proportioned double bedroom with a window overlooking the front elevation, allowing plenty of natural light into the room. Complete with a radiator and power points.
Third Bedroom
A single bedroom with a window overlooking the front elevation, providing plenty of natural light. Complete with a radiator and power points.
Bathroom
A spacious family bathroom with a frosted window to the rear elevation. The room is fitted with a three-piece suite comprising a bath with a shower over, low-level WC, and pedestal wash hand basin. Complete with a radiator.
External
To the front of the property is a small, low-maintenance garden laid with gravel and flagstone, providing an attractive and practical entrance to the home.
The rear garden is also designed for easy maintenance, being laid with a combination of gravel and flagstone. A gate provides access to off-road parking for two vehicles, adding further convenience to the property.
What's included
Garden
Parking
TypeTerraced house
Bedrooms3
Bathrooms1
Energy ClassD
HeatingAsk Agent
Location
Map loading soon
Neighborhood data on demand
Nearby essentials will load when this section comes into view.
Listed on
Mortgage calculator
Estimated monthly payment
1.006 €/mo
Down payment10 % · 20.321 €
20.321 €182.887 € loan
Term
Total repayable301.858 €
Interest rate4.40 %
Representative estimate · Landomo is not a mortgage broker. · Rates updated April 2026