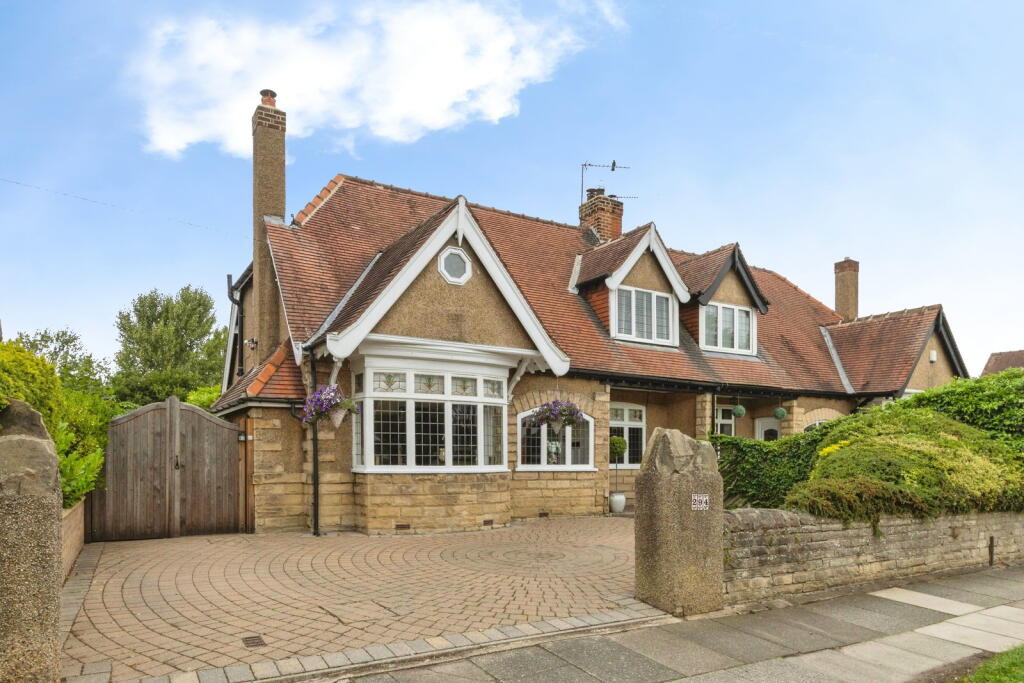
House for sale
Darlington
2 bedrooms·2 bathrooms
350.475 €
Listed Sep 15, 2026
About this listing
Contact 7 days a week to arrange a viewing quoting ref:RH0990
Discover this stunning two bedroom semi-detached home, offering an exceptional opportunity for those seeking a stylish and comfortable residence. The thoughtfully designed layout features inviting reception rooms, ideal for relaxing or entertaining guests. Located in the highly sought after West End area of Darlington, this property seamlessly combines elegance with practicality, providing a wonderful living space for its new owners.
Presented in immaculate condition throughout, the property sits on a generous plot and has been maintained to the highest standards. Its attractive exterior and well appointed interior make it a must view. To truly appreciate the quality and charm of this home, an internal inspection is highly recommended.
Welcome! Upon entering, you'll be greeted by a bright and inviting hallway that seamlessly guides you into the heart of this stunning home. The entrance hall features a front door with a beautiful stained glass feature, a window to the front allowing natural light to fill the space, and a staircase leading to the first-floor landing with convenient storage underneath. The area is finished with elegant Karndean flooring and a radiator, creating a warm and welcoming atmosphere.
The property boasts a magnificent open plan kitchen, dining, and sitting area, ideal for entertaining and family gatherings. The kitchen is beautifully designed with a contemporary fitted style, showcasing grey gloss wall and floor units with sleek handleless fronts. It is equipped with a high end range of integrated appliances, including a fridge/freezer, dishwasher, Smeg oven and microwave, induction hob, and overhead extractor, all seamlessly incorporated for a clean look. A stylish inset sink, positioned flush with the countertop, is complemented by a bronze mixer tap, enhancing the minimalist aesthetic. Luxurious Silestone work surfaces adds elegance and sophistication to the space. The dedicated dining area comfortably fits a table and features bespoke storage units, combining practicality with style. Double patio doors from the kitchen/dining area open directly to the outdoor space, making it perfect for alfresco dining and outdoor entertaining. Adjacent to the kitchen is a practical utility room, beautifully fitted with bespoke storage units and a larder, all topped with laminate work surfaces. The space is thoughtfully designed to accommodate a washing machine, tumble dryer, and a cupboard housing the boiler, offering convenient laundry and storage solutions. Downstairs, there is a modern WC and additional storage space, both easily accessible from the hallway. These features ensure everyday convenience for both guests and family members alike.
The lounge is situated at the front of the property, featuring a bow window that allows for plenty of natural light. The ceiling is decorated with elegant coving, adding a touch of sophistication. A feature gas fireplace with an inset fire, marble back, and hearth creates a focal point in the room. Dual alcoves with circular feature windows, framed with wood, enhance the space's character and brightness, making it a cosy yet stylish area for relaxing and entertaining.
Upstairs, the master bedroom is spacious and beautifully designed, featuring a large side window that floods the room with natural light. It is fitted with wardrobes boasting mirrored sliding doors and has an open aspect leading to the en-suite shower room. The en-suite includes rear window a walk-in double shower with waterfall and spray functions, a bowl style wash hand basin set in a vanity unit with storage underneath, partially tiled walls, vinyl flooring, and a separate W/C.
Bedroom two is a generous room with a large front window, built-in storage into the eaves, and a radiator. The en-suite comprises a panelled bath with an overhead shower and screen, a low-level WC, and a wash hand basin in a vanity unit with storage. Additional features include two separate storage cupboards and partially tiled walls, making this space both practical and comfortable.
Externally, the property features a paved driveway at the front capable of accommodating multiple vehicles, with double gated access leading to the rear garden. The beautifully landscaped rear garden is fully enclosed and thoughtfully designed, providing a large, private outdoor space ideal for relaxing or entertaining family and friends. It includes a patio, lawn, and pebbled areas, creating a versatile environment for outdoor activities. A dedicated cooking area situated to the side of the property enhances outdoor dining and gatherings. Additionally, the property benefits from a detached garage, offering secure storage. Located in a popular area, it is close to a variety of local amenities, including shops, schools, and excellent transport links, making it a highly desirable place to call home.
What's included
Garden
Parking
Key Stats
Key Stats
TypeSemi-detached house
Bedrooms2
Bathrooms2
HeatingAsk Agent
Location
Map loading soon
Neighborhood data on demand
Nearby essentials will load when this section comes into view.
Listed on
Mortgage calculator
Estimated monthly payment
1.735 €/mo
Down payment10 % · 35.048 €
35.048 €315.427 € loan
Term
Total repayable520.617 €
Interest rate4.40 %
Representative estimate · Landomo is not a mortgage broker. · Rates updated April 2026