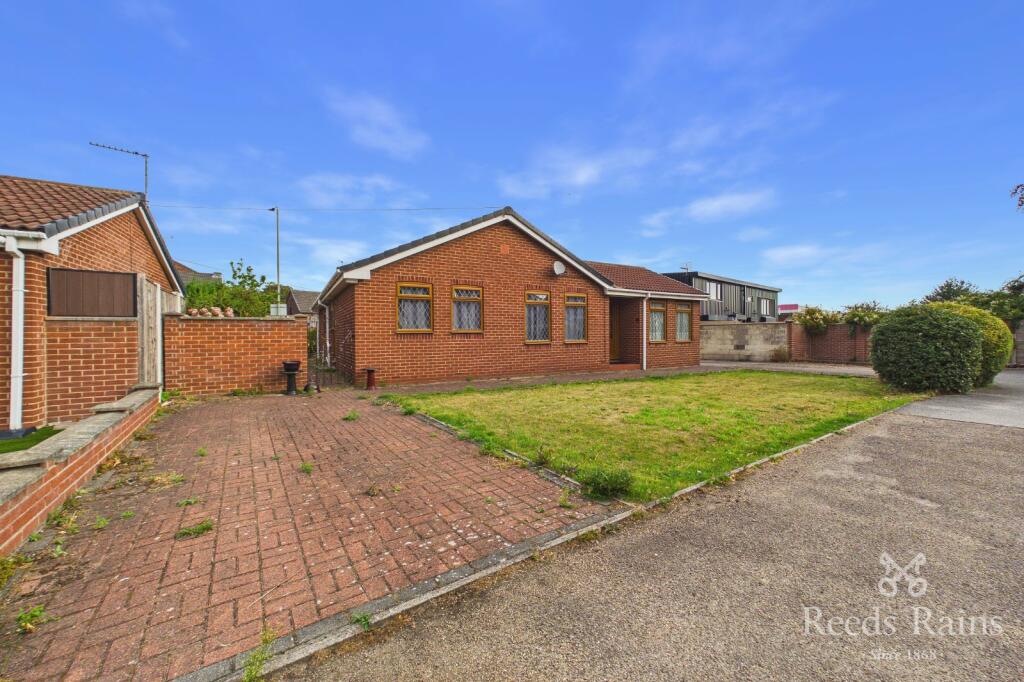
House for sale
Wakefield
3 bedrooms·1 bathroom
408.316 €
Listed Aug 27, 2026
About this listing
Situated in a serene residential locale, this delightful detached bungalow exudes potential and is the perfect project for those seeking a property in need of modernisation. Featuring three generously-sized bedrooms, this residence offers ample space for comfortable living. The pristine garden and patio area offer a tranquil outdoor haven for relaxation or hosting gatherings. Complete with off-road parking and a double garage, this property effortlessly meets the requirements of contemporary living. Offered with no onward chain, this bungalow ensures a seamless buying process. Whether you're seeking a peaceful retreat or a savvy renovation opportunity, this property is a perfect match. Don't miss out on the opportunity to transform this spacious property into your dream home. Schedule a viewing today and uncover the promise and potential this residence holds.
IMPORTANT NOTE TO POTENTIAL PURCHASERS & TENANTS: We endeavour to make our particulars accurate and reliable, however, they do not constitute or form part of an offer or any contract and none is to be relied upon as statements of representation or fact. The services, systems and appliances listed in this specification have not been tested by us and no guarantee as to their operating ability or efficiency is given. All photographs and measurements have been taken as a guide only and are not precise. Floor plans where included are not to scale and accuracy is not guaranteed. If you require clarification or further information on any points, please contact us, especially if you are traveling some distance to view. POTENTIAL PURCHASERS: Fixtures and fittings other than those mentioned are to be agreed with the seller. POTENTIAL TENANTS: All properties are available for a minimum length of time, with the exception of short term accommodation. Please contact the branch for details. A security deposit of at least one month’s rent is required. Rent is to be paid one month in advance. It is the tenant’s responsibility to insure any personal possessions. Payment of all utilities including water rates or metered supply and Council Tax is the responsibility of the tenant in most cases.
WAK240328/2
Ground Floor
Entrance Hall
Spacious entrance hall with laminate floor, gas central heating radiator, storage cupboard and PVC entrance door to the front elevation.
Lounge/Diner
6.99m x 5.1m (22' 11" x 16' 9")
Incredibly spacious reception area with carpeted floor, four uPVC double glazed windows to the front elevation and two gas central heating radiators.
Kitchen
2.6m x 3.28m (8' 6" x 10' 9")
Fitted kitchen comprising of wall and base units with sink/drainer and complementary worktops. With integrated oven and gas hob. This room has a uPVC double glazed window and side entrance door.
Bedroom One
3.33m x 3.66m (10' 11" x 12' 0")
Double bedroom with fitted wardrobes, carpeted floor, gas central heating radiator and uPVC double glazed window.
Bedroom Two
3.35m x 3.12m (11' 0" x 10' 3")
Double bedroom with fitted carpeted floor, gas central heating radiator and uPVC double glazed window.
Bedroom Three
3m x 2.77m (9' 10" x 9' 1")
Double bedroom with fitted carpeted floor, gas central heating radiator and uPVC double glazed window.
Bathroom
2m x 2.2m (6' 7" x 7' 3")
This four piece suite has fully tiled walls with carpeted floor and briefly comprises of bath tub, shower cubicle, wash hand basin, low level WC, gas central heating radiator and uPVC double glazed frosted window.
Office/Bedroom Four
2.6m x 3.58m (8' 6" x 11' 9")
Currently used as an office space this room has fitted office furniture, carpeted floor, gas central heating radiator and uPVC double glazed window to the front elevation.
Utility Room
2.6m x 1.42m (8' 6" x 4' 8")
Mainly tiled room with tiled floor and uPVC double glazed frosted window to the rear elevation.
WC
1.6m x 1.45m (5' 3" x 4' 9")
With fully tiled walls, carpeted floor, gas central heating radiator, uPVC double glazed frosted window.
External
This home sits on a generous plot with multiple block paved driveways to the front offering off street parking, access around the entire property and enclosed garden areas.
Double Garage
Brick built double garage with pitched roof, two windows to the side elevation and two up and over doors to the front.
Agents Note
To be able to purchase a property in the United Kingdom all agents have a legal requirement to conduct Identity checks on all customers involved in the transaction to fulfil their obligations under Anti Money Laundering regulations. We outsource this check to a third party and a charge will apply. Ask the branch for further details.
What's included
Garden
Parking
Key Stats
Key Stats
TypeBungalow
Bedrooms3
Bathrooms1
HeatingAsk Agent
Location
Map loading soon
Neighborhood data on demand
Nearby essentials will load when this section comes into view.
Listed on
Mortgage calculator
Estimated monthly payment
2.022 €/mo
Down payment10 % · 40.832 €
40.832 €367.484 € loan
Term
Total repayable606.538 €
Interest rate4.40 %
Representative estimate · Landomo is not a mortgage broker. · Rates updated April 2026