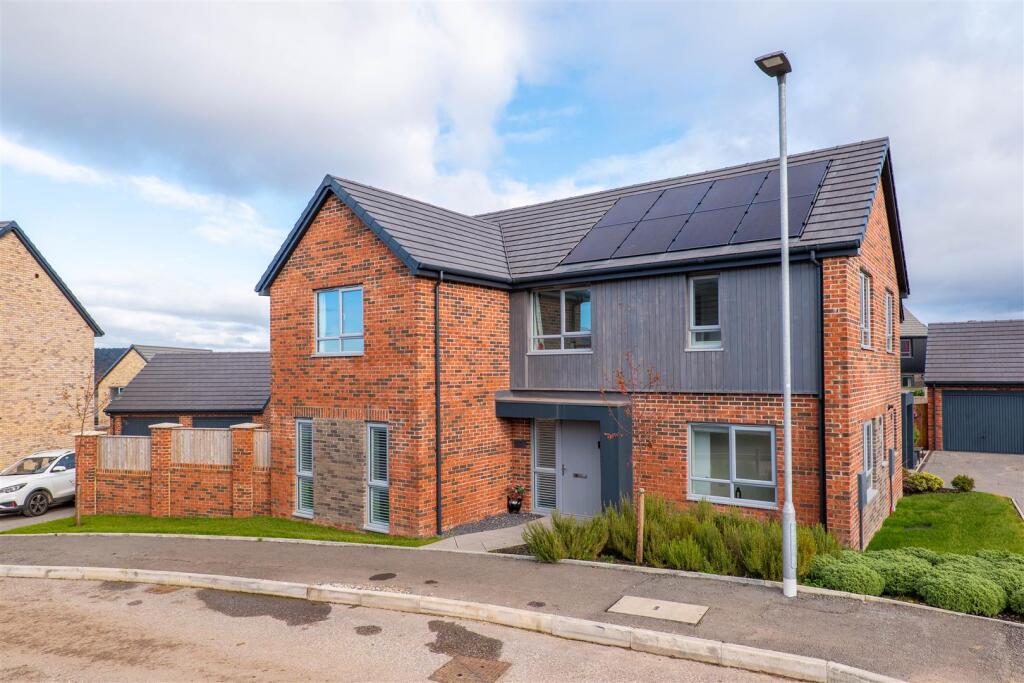
House for sale, 169 m²
Blackburn
4 bedrooms·3 bathrooms
539.239 €
3.191 €/m²
Listed Nov 6, 2026
About this listing
Ben Rose Estate Agents are pleased to present to market this beautifully presented four-bedroom detached family home, offering an impressive blend of modern styling, spacious accommodation and practical family living. Ideally suited to growing families, the property boasts a thoughtfully designed layout, with generous reception spaces, a contemporary open-plan kitchen/diner and four well-proportioned double bedrooms, two of which benefit from private en-suite facilities. Situated in Blackburn, the home is well placed for a range of everyday amenities, including local shops, supermarkets, schools and leisure facilities. Blackburn town centre offers an excellent selection of high-street retailers, independent shops, cafés and restaurants, alongside attractions such as The Mall, Blackburn Cathedral and Witton Country Park, providing plenty of options for shopping and family days out. For commuters, Blackburn railway station offers regular services to destinations including Preston, Manchester and Clitheroe, while the nearby bus station provides connections to surrounding towns and villages. The M65 also offers convenient access to the wider motorway network, including the M6 and M61, making this an excellent base for travelling throughout Lancashire and further afield.
Stepping inside, you are welcomed by a spacious reception hall, with the staircase positioned directly ahead and access to the principal ground-floor rooms. To the left is the impressive lounge, featuring dual-aspect windows which allow plenty of natural light to flow throughout the space, with ample room for a large settee suite and additional furnishings, making it an ideal setting for relaxing with the family. Across the hall is a versatile study, also benefiting from dual-aspect windows and offering excellent flexibility for those working from home, or alternatively as a playroom or additional reception space. To the rear of the property is the stunning open-plan kitchen/diner, providing a fantastic hub for everyday family life and entertaining guests alike. The modern kitchen is fitted with a range of integrated appliances and a convenient breakfast bar, while the generous dining area comfortably accommodates a large family table. Bi-folding doors provide a wonderful connection to the garden, allowing the space to open up during the warmer months. Completing the ground floor is a useful utility room, offering additional practicality and access to a convenient downstairs WC.
Moving upstairs, the first floor continues to impress, offering four spacious double bedrooms, providing excellent accommodation for growing families and visiting guests. The master bedroom is a particularly appealing space, benefiting from a sizeable dressing room and a private en-suite shower room, creating a comfortable retreat away from the main living areas. Bedroom two also enjoys the advantage of its own en-suite shower room, making it ideal for older children or guests. The remaining two double bedrooms are served by a modern three-piece family bathroom, complete with an over-the-bath shower, wash basin and WC.
Externally, the property benefits from a private driveway to the side, providing off-road parking for two vehicles and leading directly to a single garage, offering further parking or useful storage space. The garden is also situated to the side of the property and is predominantly laid to lawn, providing a pleasant outdoor space for children to play, families to enjoy the warmer months and those looking to make the most of outdoor living. Overall, this attractive modern home offers generous and versatile accommodation throughout, with excellent bedroom provision, stylish living spaces and the added benefit of a driveway and garage. An ideal opportunity for families seeking a well-appointed home with plenty of space to grow.
What's included
Garden
Parking
TypeDetached house
Living Area169 m²
Bedrooms4
Bathrooms3
Energy ClassA
HeatingAsk Agent
Location
Map loading soon
Neighborhood data on demand
Nearby essentials will load when this section comes into view.
Listed on
Mortgage calculator
Estimated monthly payment
2.670 €/mo
Down payment10 % · 53.924 €
53.924 €485.315 € loan
Term
Total repayable801.020 €
Interest rate4.40 %
Representative estimate · Landomo is not a mortgage broker. · Rates updated April 2026