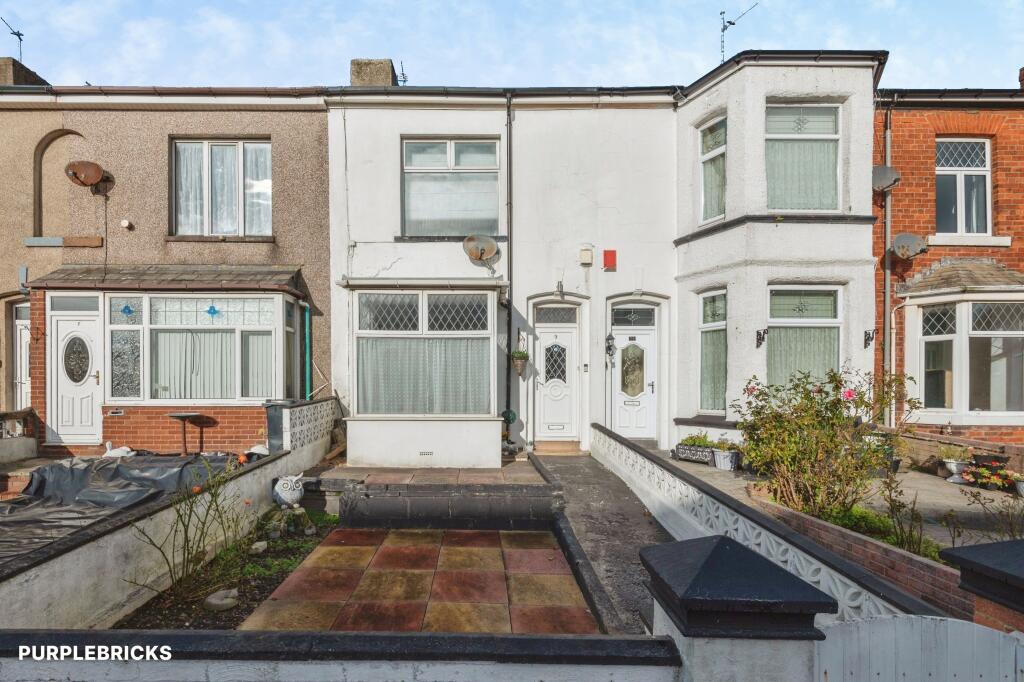
House for sale, 112 m²
Lancaster, Barrow
2 bedrooms·1 bathroom
131.871 €
1.177 €/m²
Listed Nov 5, 2026
About this listing
The Property
A Spacious Two-Bedroom Home | Two Reception Rooms | En-Suite | Separate Utility Room | No Onward Chain
Offered to the market with NO ONWARD CHAIN, this generously proportioned two-bedroom property provides versatile accommodation arranged over two floors, making it an excellent opportunity for first-time buyers, couples, small families or investors alike.
Offering approximately 1,207 sq. ft. of accommodation, the property provides considerably more space than you might expect, with two separate reception rooms, a fitted kitchen, a particularly useful utility room and two well-proportioned bedrooms, including a principal bedroom with its own en-suite.
The flexible layout offers plenty of scope to suit a variety of lifestyles, whether you are looking for separate living and dining areas, additional entertaining space or rooms that can be adapted to your individual needs.
Ground Floor
Upon entering the property, you are welcomed into the entrance hall, which provides access to the principal ground-floor accommodation and stairs leading to the first floor.
The property benefits from two separate reception/dining rooms, offering excellent flexibility and providing plenty of space for both relaxing and entertaining.
The first reception room measures approximately 15ft 9in x 10ft 6in, providing a generous space that could be used as a comfortable living room or formal dining area.
The second reception room measures approximately 14ft 9in x 10ft 6in and offers further versatile accommodation. This would make an ideal second sitting room, family room or dining room, depending on your requirements.
The kitchen is positioned towards the rear of the property and measures approximately 13ft 1in x 8ft 2in. It offers a practical arrangement with space for preparing and cooking meals, with access through to the separate utility room.
The utility room is a fantastic additional feature, measuring approximately 13ft 1in x 8ft 2in. Providing valuable extra space for laundry appliances, household storage and everyday essentials, it helps keep the main kitchen area organised and clutter-free.
First Floor
Moving upstairs, the property offers two well-proportioned bedrooms and two bathrooms.
Bedroom One is a comfortable double bedroom measuring approximately 11ft 2in x 10ft 10in. A particularly attractive feature is the adjoining en-suite, providing additional privacy and convenience.
Bedroom Two is another generous bedroom, measuring approximately 14ft 5in x 12ft 1in. Its excellent proportions provide plenty of room for bedroom furniture and make it ideal as a second double bedroom, guest room or even a home-working space.
Completing the first-floor accommodation is a separate family bathroom, fitted with a bath and additional sanitary facilities.
Location
Situated in Barrow-in-Furness, Storey Square is conveniently positioned for access to the town's everyday amenities and facilities.
Barrow-in-Furness offers a good selection of shops, supermarkets, cafés, restaurants and leisure facilities, providing everything needed for day-to-day living. The town also benefits from a range of schools and educational facilities, making the area suitable for a variety of buyers.
For commuters, Barrow-in-Furness railway station provides connections to surrounding towns and cities, while the local road network offers access to the wider Furness Peninsula and surrounding areas.
The area is particularly appealing for those who enjoy outdoor activities, with the beautiful Cumbrian coastline, beaches and surrounding countryside offering plenty of opportunities for walking, cycling and exploring.
A Fantastic Opportunity – No Onward Chain
With its generous room sizes, two reception rooms, separate kitchen and utility room, two bedrooms and the added benefit of an en-suite, this property offers a surprising amount of accommodation and flexibility.
Whether you are taking your first step onto the property ladder, looking to downsize without compromising on space or searching for an investment opportunity, this property is certainly worth viewing.
Offered for sale with NO ONWARD CHAIN, allowing for a potentially smoother purchase, an early viewing is highly recommended to appreciate the space and versatility this home has to offer.
TO BOOK A VIEWING WITH PURPLEBRICKS - You can use the brochure link in the full property description in the Rightmove advert or book online via the Purplebricks Website, App, or phone our main number found on Google.
Property Description Disclaimer
This is a general description of the property only, and is not intended to constitute part of an offer or contract. It has been verified by the seller(s), unless marked as "draft". Purplebricks conducts some valuations online and some of our customers prepare their own property descriptions, so if you decide to proceed with a viewing or an offer, please note this information may have been provided solely by the vendor, and we may not have been able to visit the property to confirm it. If you require clarification on any point then please contact us, especially if you’re traveling some distance to view. All information should be checked by your solicitor prior to exchange of contracts.
Successful buyers will be required to complete anti-money laundering and proof of funds checks. The current non-refundable cost is £80 inc. VAT per offer. You’ll need to pay this to Purplebricks and complete all checks before we can issue a memorandum of sale. The cost includes obtaining relevant data and any manual checks and monitoring which might be required.
What's included
Garage
TypeTerraced house
Living Area112 m²
Bedrooms2
Bathrooms1
HeatingGas Central
Location
Map loading soon
Neighborhood data on demand
Nearby essentials will load when this section comes into view.
Listed on
Mortgage calculator
Estimated monthly payment
653 €/mo
Down payment10 % · 13.187 €
13.187 €118.684 € loan
Term
Total repayable195.890 €
Interest rate4.40 %
Representative estimate · Landomo is not a mortgage broker. · Rates updated April 2026