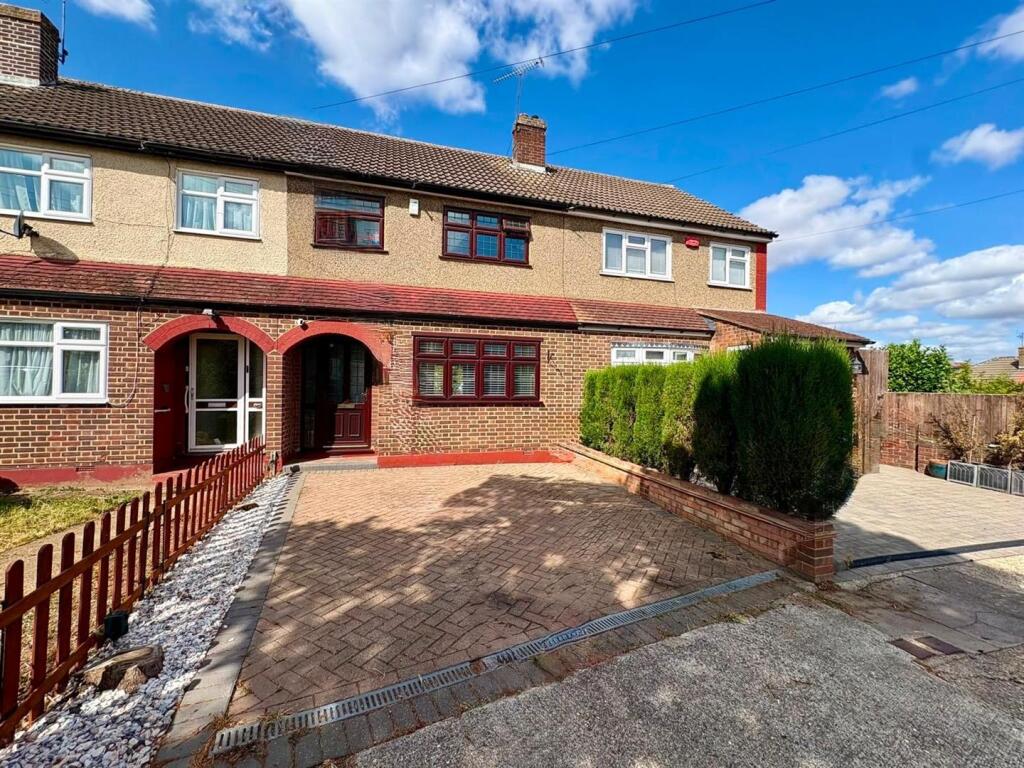
House for sale, 71 m²
London
3 bedrooms·1 bathroom
556.382 €
7.836 €/m²
Listed Aug 28, 2026
About this listing
• Guide Price £475,000 - £500,000
•Three Bedrooms
• Private Driveway
• Mid Terraced
•0.5 Miles To Hornchurch Station
• 50' Rear Garden
•Potential To Extend STPP
Entrance Hall - 3.73m x 1.65m (12'03 x 5'05) - Entrance door, radiator, laminate flooring.
Reception Room - 7.37m x 3.38m (24'2 x 11'1) - Double glazed window to front, radiator, double glazed French doors to rear, laminate flooring.
Kitchen - 3.07m x 1.85m (10'1 x 6'1) - Double glazed door to rear, double glazed window to rear, four ring electric hob, wall and base units, butler sink, electric oven, laminate flooring.
Landing - Loft access, carpet.
Bedroom One - 3.38m x 3.25m (11'1 x 10'8) - Double glazed window to front, built in wardrobes, radiator, carpet.
Bedroom Two - 3.40m x 3.05m (11'2 x 10') - Double glazed window to rear, storage cupboard, radiator, cupboard.
Bedroom Three - 2.59m x 1.55m (8'6 x 5'1) - Double glazed window to front, radiator, carpet.
Shower Room - 1.98m x 1.83m (6'06 x 6) - Spotlights, tiled walls and flooring, low level WC, shower cubicle, vanity wash hand basin, double glazed window to rear, heated towel rail.
Garden - 15.24m (50') - Part paved and part laid to lawn, outdoor water tap.
Driveway & Garage - Paved driveway for one car to front, detached garage en-bloc opposite the house.
What's included
Garden
Garage
Parking
Key Stats
Key Stats
TypeTerraced house
Living Area71 m²
Bedrooms3
Bathrooms1
HeatingGas Central
MunicipalityLondon
Location
Map loading soon
Neighborhood data on demand
Nearby essentials will load when this section comes into view.
Listed on
Mortgage calculator
Estimated monthly payment
2.755 €/mo
Down payment10 % · 55.638 €
55.638 €500.744 € loan
Term
Total repayable826.486 €
Interest rate4.40 %
Representative estimate · Landomo is not a mortgage broker. · Rates updated April 2026