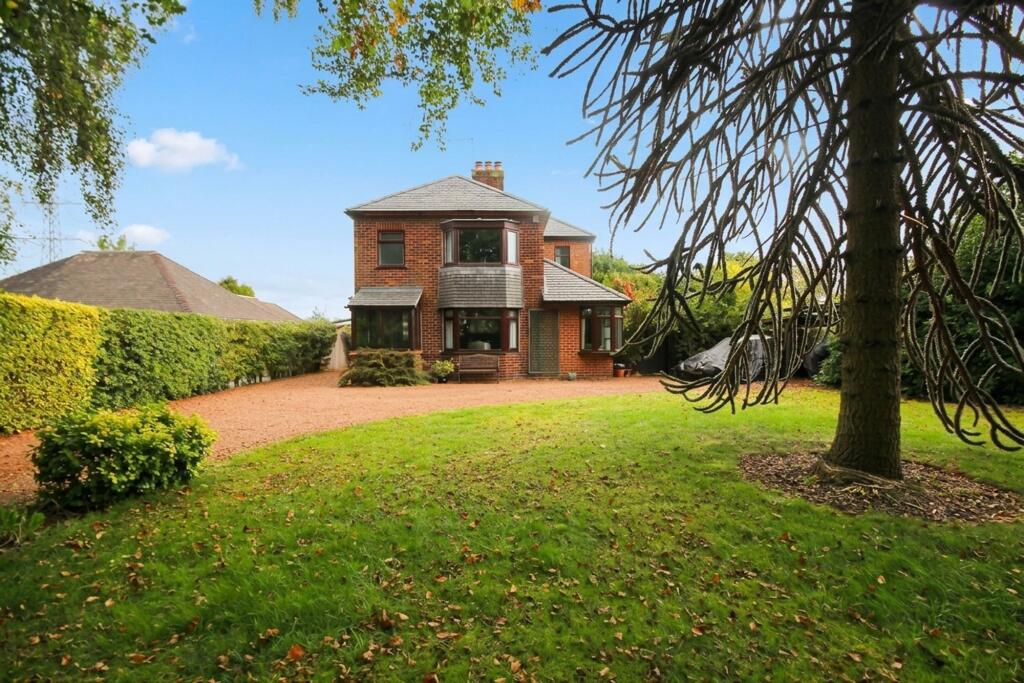
House for sale, 141 m²
Kingsley, Cheshire West and Chester
4 bedrooms·2 bathrooms
650.041 €
4.611 €/m²
Listed Oct 9, 2026
About this listing
A Rare Opportunity on Top Road – An Exceptional Home, 0.75 Acre Plot and Endless Possibilities
Over 2,700 sq ft | Four Double Bedrooms | Flexible Living | Potential Annexe | Double Garage | Approximately 0.75 Acre Plot
Some properties stand apart not simply because of their size, but because of the opportunities they present. Occupying a substantial and wonderfully private plot of approximately three-quarters of an acre on desirable Top Road in the sought-after village of Kingsley, this distinctive detached home offers a rare combination of generous accommodation, extensive gardens and remarkable versatility, all within easy reach of the historic market town of Frodsham.
Significantly extended over the years to provide more than 2,700 square feet of accommodation, the property has evolved into a spacious and adaptable home that can comfortably accommodate the demands of modern family life. Presented in good condition, it offers an appealing balance of immediate practicality and exciting scope for future enhancement, allowing a new owner to make their mark while enjoying everything this individual property already has to offer.
The accommodation begins with an entrance porch leading into a welcoming central hallway, setting the scene for the generous proportions found throughout. The principal lounge is an impressive reception room, enhanced by a broad bay window that draws in natural light and provides an attractive focal point. With ample room for substantial furnishings, it is a space equally suited to relaxed evenings and entertaining family and friends.
A separate dining room sits alongside, providing a natural setting for formal occasions, family celebrations and leisurely meals. Together, these traditional reception rooms offer the flexibility to create distinct spaces for entertaining and everyday living, while retaining the option to adapt the layout to suit individual tastes.
The kitchen is fitted with traditional white cabinetry in a neutral finish, providing a practical and light-filled working environment with scope for a future redesign should a more contemporary kitchen be desired. Positioned off to the side, the conservatory provides a further reception space with views across the extensive gardens. Whether used for morning coffee, informal dining or simply enjoying the changing seasons, it offers a welcome connection between the house and its remarkable outdoor setting.
Practicality has also been thoughtfully considered. A particularly generous utility room provides valuable additional space for laundry, household storage and the everyday requirements of a busy family, while a separate cloakroom with W.C. adds further convenience.
It is beyond this point that the property's individuality becomes especially apparent. A connecting corridor leads to a further substantial reception room, creating a distinctly separate area of accommodation with considerable flexibility. This could lend itself to a family room, games room, creative studio or dedicated home-working space. Alternatively, subject to the necessary permissions and any required alterations, it offers exciting potential to create a self-contained annexe for an older relative, independent teenager or visiting guests.
An internal staircase rises from this reception room to a mezzanine level, which in turn leads to a bedroom above. This unusual arrangement adds another dimension to the accommodation and further enhances the property's suitability for multi-generational living or those seeking a home that can adapt as their circumstances change.
The principal first floor is accessed independently via the staircase from the main hallway. Here, three further double bedrooms provide comfortable family accommodation, with the principal bedroom enjoying a hidden ensuite shower room. The other bedrooms are served by a family bathroom and a separate W.C. The arrangement offers a degree of separation between the main bedroom accommodation and the additional bedroom associated with the extended wing, an appealing feature for households requiring privacy, flexibility or distinct areas of use.
An integral double garage completes the internal accommodation, providing secure vehicle parking alongside useful storage for bicycles, garden equipment and the paraphernalia that inevitably accompanies family life.
Outside, the setting is every bit as compelling as the house itself. The property occupies a generous plot of approximately 0.75 acre, with glorious gardens extending around all sides. The sheer scale of the grounds provides an exceptional sense of space and privacy, with ample opportunity to create distinct areas for outdoor dining, entertaining, recreation and gardening, while leaving plenty of room simply to enjoy the open green setting.
For families, the gardens offer space for children to play and explore. For keen gardeners, there is scope to develop the grounds into something truly special. For those who enjoy entertaining, the potential to create inviting terraces and outdoor seating areas is equally enticing. The substantial plot also adds to the property's longer-term appeal, although any proposed extensions or further development would, of course, be subject to the relevant planning and other necessary consents.
The location completes the picture. Top Road is a desirable address within Kingsley, a popular Cheshire village with a strong community identity and an attractive blend of village amenities and surrounding countryside. The nearby market town of Frodsham offers a wider selection of shops, cafés, restaurants, supermarkets and everyday services, together with a well-regarded range of independent businesses and places to meet friends.
Kingsley itself provides a village setting with local amenities and access to the surrounding Cheshire landscape, making it appealing to those who value outdoor pursuits and a more spacious way of life without feeling disconnected from everyday conveniences. The wider area offers opportunities for walking and cycling, while Frodsham and the neighbouring communities provide further leisure, shopping and dining options.
Road connections from the area make this a practical base for travelling throughout Cheshire and towards Chester, Warrington and the wider North West. Frodsham railway station also provides services towards Chester and Manchester, subject to the relevant timetable, offering an alternative for commuters and those travelling further afield.
Properties offering this combination of substantial accommodation, a potentially independent living area and such extensive private grounds are increasingly difficult to find. With four double bedrooms, multiple reception spaces, an integral double garage and a plot of approximately three-quarters of an acre, this is a home that offers both immediate space and the freedom to shape its future.
Whether you are searching for a substantial family home, considering the benefits of multi-generational living or simply looking for a property with room to grow, this distinctive Kingsley residence deserves your attention.
A home with space to live, room to grow and possibilities to explore. Contact Morgans of Cheshire today to arrange your viewing and discover the full potential of this exceptional Top Road property.
Porch
1.07m x 1.97m
Hall
1.97m x 3.37m
Inner Hall
1.97m x 2.97m
Lounge
3.97m x 5.57m
Dining room
3.37m x 3.97m
Kitchen
4.26m x 4.26m
Utility Room
1.87m x 2.3m
Reception
4.25m x 4.7m
Conservatory
2.97m x 3.75m
WC
0.82m x 1.96m
Main Bedroom
4.23m x 4.41m
Bedroom 2
3.06m x 4.34m
Bedroom 3
3.43m x 3.51m
Mezzanine
1.97m x 3.37m
Bedroom 4
4.42m x 5.12m
Wc
0.95m x 1.87m
Bathroom
1.77m x 2.02m
Garage
3.7m x 6.85m
Shower Room
0.84m x 1.62m
What's included
Parking
TypeDetached house
Living Area141 m²
Bedrooms4
Bathrooms2
HeatingGas Central
MunicipalityKingsley
Location
Map loading soon
Neighborhood data on demand
Nearby essentials will load when this section comes into view.
Listed on
Mortgage calculator
Estimated monthly payment
3.219 €/mo
Down payment10 % · 65.004 €
65.004 €585.037 € loan
Term
Total repayable965.612 €
Interest rate4.40 %
Representative estimate · Landomo is not a mortgage broker. · Rates updated April 2026