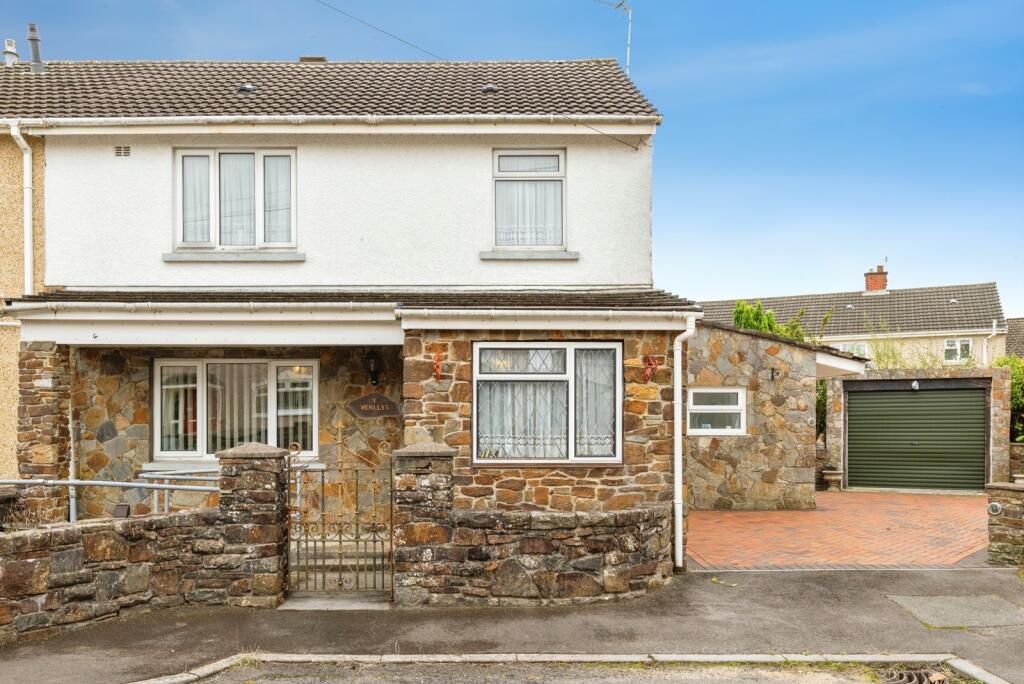
House for sale
Llanelli
3 bedrooms·2 bathrooms
188.857 €
Listed Sep 24, 2026
About this listing
John Francis are delighted to present, with no onward chain, this charming three-bedroom semi-detached cottage-style home, situated in the highly sought-after Brynrhos area of Llanelli. Offering generous living accommodation, off-road parking, a garage and an enclosed rear garden, this property presents an excellent opportunity for purchasers seeking a home with character, space and potential.
Set over two floors, the ground floor accommodation comprises a welcoming living room which flows through to a semi-open dining room, creating an ideal space for both family living and entertaining. The dining room provides access to the kitchen, which in turn leads through to a useful utility area and ground-floor wet room. Additionally, there is a conservatory/sun-room overlooking the rear garden, providing a pleasant additional reception space and a seamless connection to the outdoors.
To the first floor are three bedrooms, two of which are particularly spacious double rooms, together with a shower room serving the first-floor accommodation.
Externally, the property benefits from an enclosed rear garden, laid mainly to lawn and offering a low-maintenance outdoor space ideal for families, children and pets. To the side of the property is a private driveway providing off-road parking, together with a spaceous garage offering additional secure parking or useful storage space.
While the property would benefit from a degree of modernisation, it offers fantastic potential for buyers to put their own stamp on a home and create something truly special. Whether you are a first-time buyer, growing family, or investor looking for a property in a desirable village location, this home offers an exciting opportunity.
Nestled within the outskirts of Llanelli, this property benefits from an excellent range of amenities right on its doorstep. From local shops, cafés and popular eateries to doctors' surgeries, dental practices and highly regarded Welsh and English-medium schools, everything needed for day-to-day living is conveniently close by. The property is ideally positioned for access to Trostre Retail Park, Llanelli Town Centre, and the stunning Millennium Coastal Path, offering miles of scenic coastal walks and cycling routes. Excellent road connections to the M4 corridor via Junction 48 make the location particularly appealing to commuters, while the nearby coastline and leisure facilities provide an enviable lifestyle for families and professionals alike.
In our opinion, this property would make an excellent family home, and viewing is highly recommended to fully appreciate the space, potential and desirable location on offer.
EPC: 50 E
CTB: A
FREEHOLD
*Please note that an AML Fee is chargeable once an offer is accepted to cover the cost of carrying out the required identity and anti-money laundering checks.
Frontage
Situated on the corner of a quiet cul-de-sac, the property enjoys a pleasant position with an enclosed front garden bounded by an attractive stone wall. To the side, access to the driveway and garage, with further access through to the rear garden. The driveway offers valuable off-road parking, with the garage providing additional secure parking or useful storage space.
Entrance Hall
Entrance gained via the front porch, into a welcoming hallway with fitted carpet flooring and radiator. The hallway provides access to the living room and kitchen, whilst the staircase rises to the first-floor accommodation.
Living Room
Fitted carpet flooring, a radiator, and an attractive stone feature fireplace surround creating a focal point within the room. A window to the front aspect allows for plenty of natural light, whilst the open-plan layout flows seamlessly through to the dining room.
Dining Room
Carpet flooring, radiator, and patio doors to the rear aspect, allowing for plenty of natural light and providing access to the conservatory. The room enjoys an open flow from the living room and offers direct access to the kitchen, creating an ideal layout for both family dining and entertaining.
Kitchen
Fitted with a range of wall and base units complemented by character tiled splashbacks. The kitchen features vinyl flooring, a window to the rear aspect, and provides space for a range of freestanding appliances. The room further benefits from access through to the utility room and ground-floor wet room.
Utility Room
Vinyl flooring and radiator, offering worktop space together with under-counter space for appliances. A window to the side aspect provides natural light, whilst a door to the rear aspect gives direct access to the rear garden.
Wet Room
Fitted with lino flooring and PVC wall panelling for ease of maintenance. The suite comprises a hand wash basin, radiator, and a walk-in shower area with handheld shower attachment. A window to the front aspect provides natural light and ventilation, completing this practical ground-floor wet room.
Conservatory / Sun Room
Accessed via the dining room, this versatile additional reception space enjoys pleasant views over the rear garden. Featuring attractive stone feature pillars and offering ample room for seating and occasional furniture, it provides an ideal space for relaxation, entertaining, or enjoying the garden outlook throughout the year. The room also benefits from direct access to the rear garden, creating a seamless connection between the indoor and outdoor living spaces.
Bedroom One
A generously sized double bedroom featuring carpet flooring, radiator, and a useful built-in storage cupboard. The room benefits from a window to the rear aspect, allowing for plenty of natural light, and offers ample space for a range of bedroom furniture. The ceiling is finished with polystyrene ceiling tiles, and the room presents an excellent opportunity for a purchaser to modernise and personalise to their own taste.
Bedroom Two
A further well-proportioned double bedroom featuring carpet flooring, radiator, and a window to the front aspect overlooking the garden. The room benefits from built-in storage and offers ample space for bedroom furniture. Finished with polystyrene ceiling tiles.
Bedroom Three
A comfortable single bedroom featuring carpet flooring, radiator, and a window to the front aspect allowing for natural light. The room offers space for a single bed and associated furniture and would also make an ideal home office, nursery, or dressing room. Finished with polystyrene ceiling tiles.
Shower Room
Fitted with vinyl flooring, the shower room comprises a walk-in shower, WC, and hand wash basin. A window to the rear aspect provides natural light and ventilation, whilst the practical layout offers all the essential facilities for everyday use.
External
The property benefits from a block-paved driveway providing off-road parking and access to a spacious garage, offering further secure parking or valuable storage space. A gated side access leads through to the enclosed rear garden, which is laid mainly to lawn and enjoys a low-maintenance design.
The garden also features a patio seating area, ideal for outdoor dining, entertaining guests, or simply relaxing and enjoying the surroundings. Complemented by a selection of mature shrubs and trees, the outdoor space offers a good degree of privacy and plenty of potential for further landscaping or enhancement. An excellent addition to the property, the garden is well suited to families, keen gardeners, and those looking to make the most of outdoor living.
What's included
Garden
Garage
Parking
TypeSemi-detached house
Bedrooms3
Bathrooms2
HeatingAsk Agent
MunicipalityLlanelli
Location
Map loading soon
Neighborhood data on demand
Nearby essentials will load when this section comes into view.
Listed on
Mortgage calculator
Estimated monthly payment
935 €/mo
Down payment10 % · 18.886 €
18.886 €169.971 € loan
Term
Total repayable280.540 €
Interest rate4.40 %
Representative estimate · Landomo is not a mortgage broker. · Rates updated April 2026