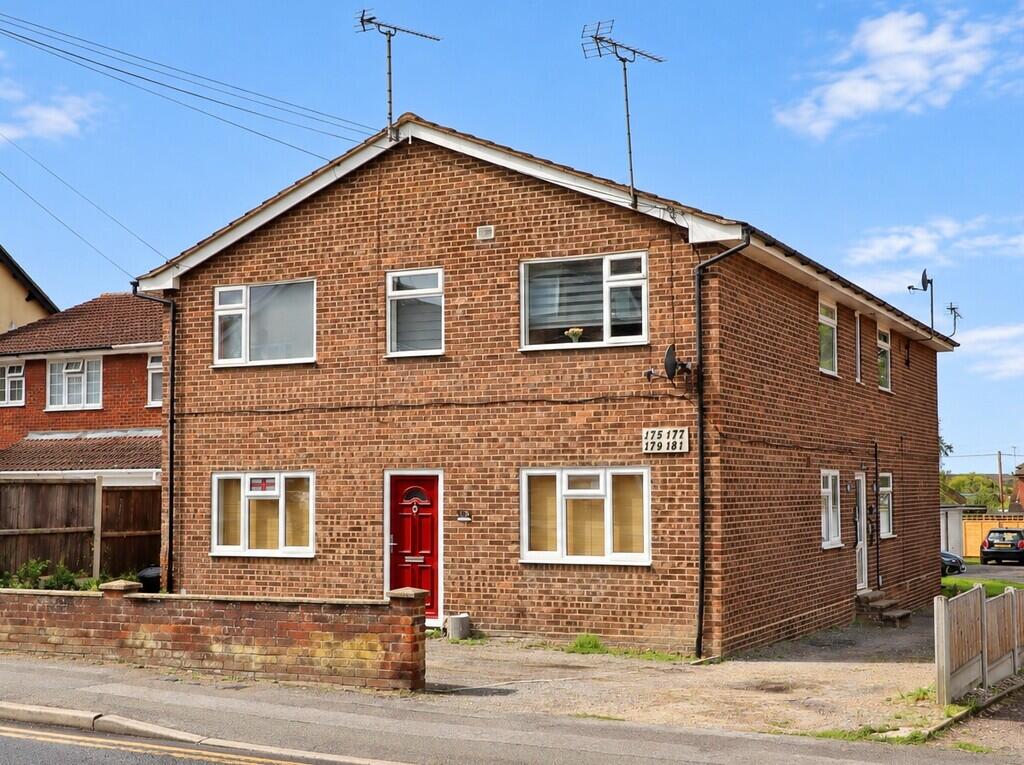
2-bed apartment for sale
Southend-on-Sea
2 bedrooms·1 bathroom
318.096 €
Listed Sep 22, 2026
About this listing
NO ONWARD CHAIN
Brown & Brand are pleased to offer for sale this well-presented two bedroom apartment, ideally situated in South Benfleet and being sold with a share of the freehold.
The property is presented in excellent condition throughout. The accommodation comprises a large lounge/diner with plenty of space for both living and dining furniture, a modern fitted kitchen, two well-proportioned bedrooms and a well-presented three-piece bathroom suite. A further benefit is the parking available to the rear, with an allocated parking space together with your own private garage with a new up-and-over garage door, providing excellent additional storage. The location is particularly convenient, with a good selection of local shops, cafés, restaurants and everyday amenities close by. Benfleet Station is also within easy reach, providing c2c rail services towards London, making this a practical choice for commuters. There are also regular local bus services nearby, with good road links providing access towards the A13, A130, Southend and the surrounding areas. With its spacious accommodation, excellent parking facilities, share of the freehold and convenient location, this property would make an ideal home for first-time buyers, those looking to downsize or investors.
Viewing is highly recommended.
ACCOMODATION COMPRISES Entrance via the side of the property through a communal door, with a staircase immediately ahead providing access to your own front door, leading into the entrance hallway.
ENTRANCE HALLWAY Own personal front door leading into a spacious entrance hallway, featuring wood-effect flooring, a smooth plastered ceiling with coving and access to the spacious loft.
KITCHEN 9' 5" x 9' 2 (approx. measurements including units)" (2.87m x 2.79m) Modern fitted kitchen comprising a range of wall and base units providing plenty of storage, with worktops over and marble-effect lino splashback. Small breakfast bar with electric radiator under. The kitchen is fitted with a range of integrated appliances, including an electric hob with extractor hood over, integrated oven and separate integrated fridge and freezer. Freestanding washing machine/dryer. Granite single-bowl sink with drainer and mixer tap over. Tiled-effect laminate flooring, smooth plastered ceiling with coving and spotlights, and double-glazed window to the side.
LOUNGE/DINING ROOM 16' 5" x 12' (5m x 3.66m) Generously sized lounge/dining room offering a versatile space for both relaxing and entertaining, with ample room for a dining table and chairs. Finished with wood-effect flooring, smooth plastered ceiling with spotlights and two double-glazed side windows which allow plenty of natural light to fill the room. Electric radiator.
BEDROOM ONE 12' 2" x 12' (3.71m x 3.66m) Large double bedroom with wood-effect flooring, a smooth plastered ceiling with coving, double-glazed window to the rear and an electric radiator.
BEDROOM TWO 10' 2" x 9' 6 (Maximum L Shaped Measuremnt)" (3.1m x 2.9m) Well presented second bedroom with wood-effect flooring, double-glazed window to the side allowing plenty of natural light, smooth plastered ceiling with coving, electric radiator, integrated wardrobes and a useful wall-mounted storage cupboard providing plenty of storage space.
BATHROOM Well-presented three-piece bathroom suite, finished with tiled flooring and fully tiled walls. The room features a smooth plastered ceiling with inset spotlights and extractor fan. The suite comprises a vanity wash hand basin with mixer tap and useful storage cupboards beneath, together with a wall-mounted vanity unit with mirror over. Large shower enclosure with electric shower and freestanding showerhead, low-level flush WC and ladder-style heated towel rail/radiator.
EXTERNALLY The property also benefits from roof-mounted solar panels
PARKING/GARAGE Allocated parking space to the rear, together with a garage benefiting from a new up-and-over door.
MATERIAL INFORMATION SHARE OF FREEHOLD
Lease Remaining - 143 Years
Service Charges - No Regular Service Charges Payable
Ground Rent - £30.00
What's included
Garage
Bedrooms2
Bathrooms1
SubtypeStandard flat
HeatingAsk Agent
Location
Map loading soon
Neighborhood data on demand
Nearby essentials will load when this section comes into view.
Listed on
Mortgage calculator
Estimated monthly payment
1.575 €/mo
Down payment10 % · 31.810 €
31.810 €286.286 € loan
Term
Total repayable472.519 €
Interest rate4.40 %
Representative estimate · Landomo is not a mortgage broker. · Rates updated April 2026