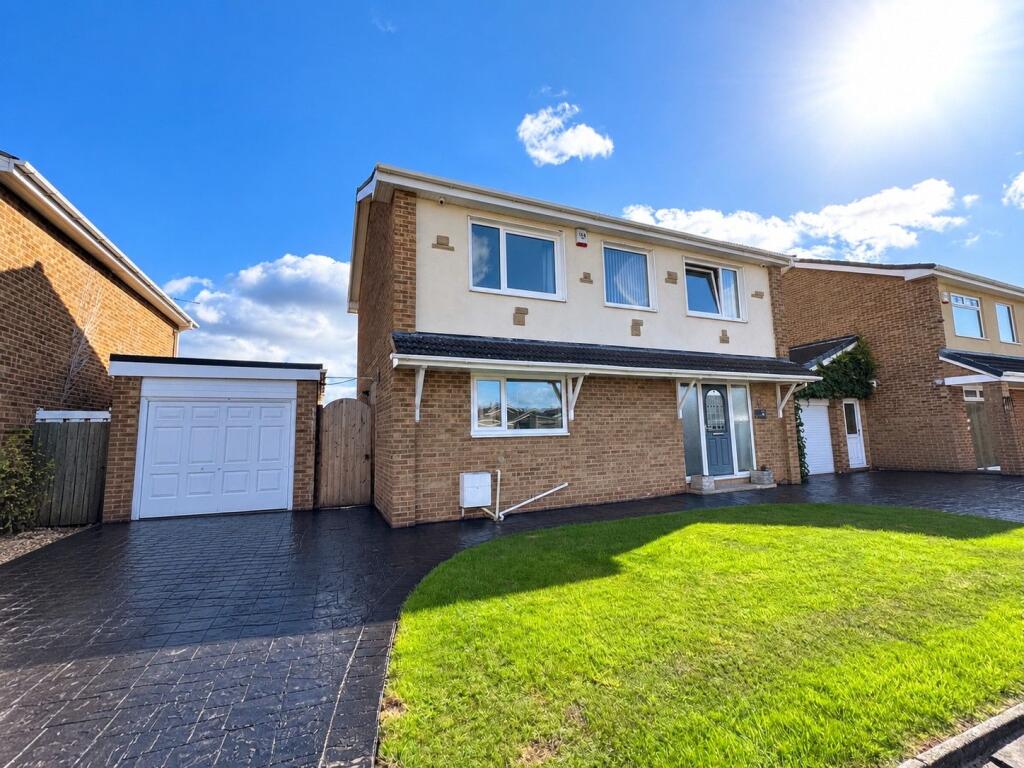
House for sale, 101 m²
Thornaby-on-Tees, Thornaby
4 bedrooms·2 bathrooms
389.864 €
3.860 €/m²
Listed Oct 1, 2026
About this listing
With amazing big sky views across countryside towards the hills and Roseberry Topping, this is a spacious and well-presented four double bedroom detached family home, situated within a popular residential area of Thornaby. Offering generous accommodation throughout, the property is particularly well suited to growing families.
A particular highlight is the upgraded kitchen/dining room with integrated appliances and granite worktops, while the generous living room enjoys large, glazed doors opening onto the rear garden and taking full advantage of the open aspect. Externally, the property offers an excellent garden with an extensive paved patio and a covered outdoor seating area beneath a pergola, creating a fantastic space for summer dining and entertaining.
Early viewing is highly recommended to fully appreciate both the size and position of the property.
Entrance Hall
You are welcomed into a particularly spacious and inviting entrance hall, with Karndean flooring that is a feature throughout the ground floor accommodation. A staircase leads to the first floor, while two useful understairs cupboards provide excellent additional storage. Attractive part-glazed double doors lead into the living room, with a further door giving access to the cloakroom/WC.
Living Room
A generous, bright and airy living room positioned to the rear of the property. Large glazed sliding doors flood the room with natural light and lead directly to the patio and rear garden, while also taking full advantage of the impressive open outlook across the surrounding countryside and hills beyond. A further door leads through to the kitchen/dining room.
Kitchen/Dining Room
An impressive, upgraded kitchen, fitted with a comprehensive range of contemporary high-gloss wall, base and tall units, complemented by granite worktops and matching upstands and hob splashback. Integrated appliances include oven, combination oven/microwave, dishwasher, washing machine and fridge/freezer, together with built-in Bluetooth speakers, which provide an additional modern touch. A breakfast bar provides informal seating, with the kitchen flowing seamlessly into a further dining area. French doors open directly onto the rear patio and garden, making this a superbly sociable space for both everyday family living and entertaining.
Cloakroom/WC
Fitted with a low-level WC and wash hand basin set within a vanity unit, providing useful storage beneath and frosted window to the side.
First Floor Landing
An unusually spacious and light landing providing access to all four bedrooms and the family bathroom. There is access to the partially boarded loft, while a window to front allows plenty of natural light to create a bright and airy feel.
Master Bedroom
A generous double bedroom with fitted wardrobes extending along one wall providing excellent storage and a large window to the front.
Bedroom Two
A further generous double bedroom with built-in wardrobes featuring mirrored sliding doors and a window overlooking the front aspect.
Bedroom Three
Another good-sized double bedroom with window to rear enjoying superb open views across fields and towards the hills beyond.
Bedroom Four
A good sized bedroom with a window to the rear, again enjoying the attractive open outlook. This versatile room could equally be utilised as a home office, study or hobby room if required.
Family Bathroom
Fitted with a three-piece suite comprising a panelled bath with glass shower screen and shower over, low-level WC and wash hand basin set within a vanity unit providing storage beneath, fully tiled walls, tall radiator and a frosted window to the rear.
Externally
Front Garden
The property occupies an attractive plot with a lawned front garden and generous imprinted driveway providing ample off-road parking. The driveway leads to the garage, while a side gate provides access to the rear garden.
Garage
A particularly generous single garage, larger than average and extending to approximately double length, providing excellent parking, storage or workshop potential. An up-and-over door provides vehicular access, with a further side door opening directly into the rear garden.
Rear Garden
A real highlight of the property is the generous rear garden, predominantly laid to lawn and complemented by an extensive Indian stone paved patio providing an excellent setting for outdoor dining, entertaining and relaxing. A covered seating area beneath the pergola creates a sheltered spot from which to enjoy the garden and its impressive surroundings. Beyond the garden lies a wonderful open aspect across adjoining fields and countryside towards the hills and the iconic Roseberry Topping in the distance, creating a particularly attractive outlook rarely found within a residential setting.
Location & Amenities
Thornaby-on-Tees is a well-connected and established residential area, conveniently positioned for access to Stockton, Middlesbrough and the wider Tees Valley. Thornaby railway station provides useful regional connections, while good road links make the area particularly convenient for commuters.
Schools: Families are well served by a selection of local primary and secondary schools, including Thornaby CE Primary School, Bader Primary School, Christ the King Catholic Primary School and Thornaby Academy, alongside further schooling options throughout the surrounding area.
Shops & Leisure: Thornaby offers an excellent range of everyday amenities. The town centre’s M Pavilion has more than 30 retailers and services, including Asda Thornaby Superstore, Iceland, Home Bargains and a range of cafés and other outlets. Further shopping is available at Teesside Shopping, with additional supermarkets and retail facilities close by.
For leisure, Thornaby Pavilion provides fitness facilities, while a new £14 million leisure facility is currently under construction in Thornaby Town Centre, planned to include a five-lane swimming pool, gym and sauna.
Approximate Distances: Stockton-on-Tees 3 miles, Middlesbrough 4 miles, Teesside Park 3 miles, Yarm 6 miles, Darlington 14 miles, Newcastle upon Tyne 40 miles
Transport: Thornaby Railway Station provides convenient rail connections, while the A19 and A66 are readily accessible for travel throughout Teesside and the wider North East.
Freehold. Gas Central Heating. Council Tax D.
Disclaimer Note: 1. Whilst every care has been taken in the preparation of these particulars, and they are believed to be correct, intending purchasers should satisfy themselves as to the correctness of the information given. Kathryn Barr Estate Agents does not accept responsibility for any errors in the information provided. 2. Our particulars are for guidance only and do not form part of any offer or contract. They should not be relied upon as statements or representation of fact or warranty. 3. All dimensions, shapes & distances are approximate. 4. We have not tested any services, appliances, equipment, facilities or fittings and cannot verify that they are in working order.
What's included
Garage
Fireplace
TypeDetached house
Living Area101 m²
Bedrooms4
Bathrooms2
HeatingGas, Double Glazing
MunicipalityThornaby-on-Tees
Location
Map loading soon
Neighborhood data on demand
Nearby essentials will load when this section comes into view.
Listed on
Mortgage calculator
Estimated monthly payment
1.930 €/mo
Down payment10 % · 38.986 €
38.986 €350.878 € loan
Term
Total repayable579.129 €
Interest rate4.40 %
Representative estimate · Landomo is not a mortgage broker. · Rates updated April 2026