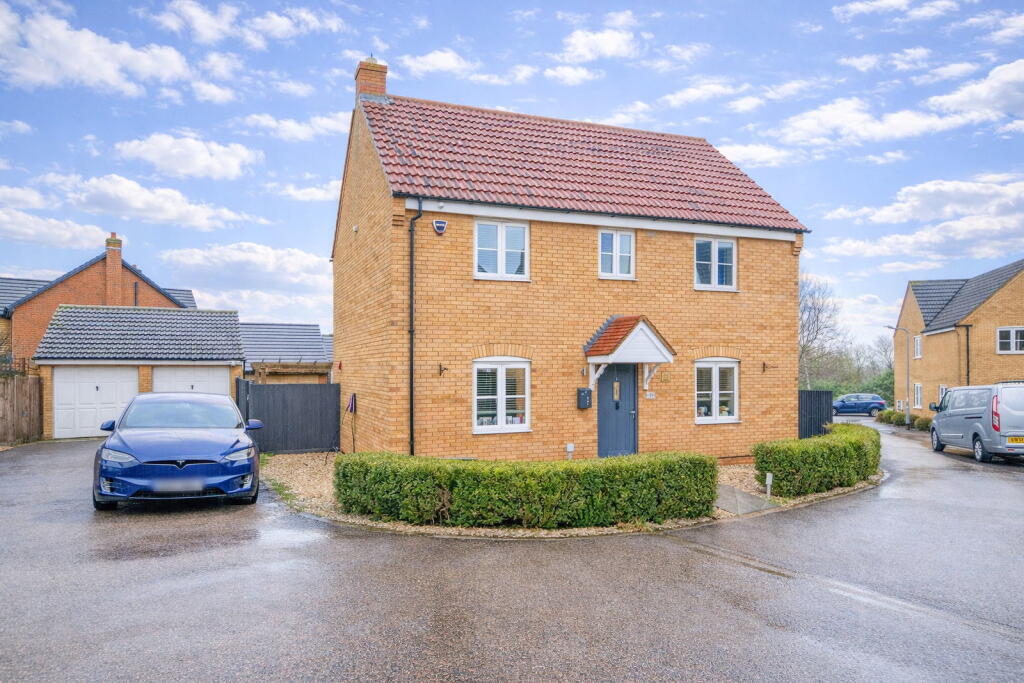
House for sale
Northampton
4 bedrooms·2 bathrooms
539.471 €
Listed Nov 4, 2026
About this listing
“Style and Design”
Combine within this very impressive modern detached home, situated on this sought after development within desirable Barton Seagrave. A selection of schools and Wicksteed Park are within walking distance, the A14/M1 link road provides ultra-convenient access to Motorway links whilst the mainline Railway in Kettering offers access to London St Pancras International in less than one hour. The stylish, high specification interior benefits from gas central heating and UPVC double glazed windows to include an entrance hall, guest cloakroom, versatile study/snug, generous living room with wood effect specialist flooring and a stunning designer kitchen/dining/family room with specialist worksurfaces and select integrated appliances, complete with adjoining utility room. Upstairs the principal bathroom is well appointed, and the four generous bedrooms are great sizes bedroom, the main bedroom with contemporary styled ensuite. Outside the fore-garden is well kept, the rear garden enjoys a mature feel providing a very private feel and finally a private driveway has parking for two cars and access to a single garage.
- Gas central heating
- UPVC double glazed windows
- Entrance Hall - with attractive tiled flooring, useful under-stair storage, and stairs rising to first floor:
- Guest Cloakroom- comprising low-level WC, wash hand basin with vanity unit, ceramic tile splash backs
- Living Room - a generous size, with wood effect specialist flooring, recessed down lighters and feature electric fire. sliding patio doors to the garden
- Study/Snug - offering a multitude of uses, with wood effect flooring
- Kitchen/Dining/Family Room - a fantastic, free flowing social space with a designer range of base and eyelevel cupboards and drawers, quartz worksurfaces with matching upstand, one and a half bowl single drainer sink with flexi tap, four ring gas hob, with extractor over, integrated dishwasher, ceramic tiled flooring, space for fridge freezer , opening to the dining/family room.
- Utility Room - comprising base level units, space for washing machine and tumble dryer
- Upstairs a generous landing leads to four bedrooms, all of which are double in size, two with built in wardrobes. Bedroom one boasting an ensuite comprising low-level WC, wash hand basin set into vanity unit, walk-in double shower with rain maker attachment, and attractive ceramic tile splash backs
- Family Bathroom - comprising low-level WC, wash handbasin set into vanity unit, panel enclosed jacuzzi bath with rain maker shower attachment, chrome heated towel rail, ceramic tile splash backs
The frontage has been neatly kept, with a path extending to the front door, and enclosed by mature hedging. The rear garden is well maintained and benefits from a lawned and patio area ideal for garden furniture. A gate leads to the driveway and door garage. To the side of the property there is off-road parking for two cars and access to a single garage with an up and over door, power and light.
Kitchen/Dining/Family Room - 7.39m x 4.55m (24'3" x 14'11")
Living Room - 5.36m x 3.3m (17'7" x 10'10")
Study - 2.29m x 3.12m (7'6" x 10'3")
Utility - 1.88m x 2.03m (6'2" x 6'8")
Bedroom 1 - 5.36m x 3.3m (17'7" x 10'10")
Ensuite - 1.6m x 2.46m (5'3" x 8'1")
Bedroom 2 - 4.27m x 3.18m (14'0" x 10'5")
Bedroom 3 - 2.9m x 3.25m (9'6" x 10'8")
Bedroom 4 - 2.34m x 2.97m (7'8" x 9'9")
Bathroom - 2.64m x 2.46m (8'8" x 8'1")
What's included
Garage
Parking
TypeDetached house
Bedrooms4
Bathrooms2
Energy ClassC
HeatingGas, Double Glazing
Location
Map loading soon
Neighborhood data on demand
Nearby essentials will load when this section comes into view.
Listed on
Mortgage calculator
Estimated monthly payment
2.671 €/mo
Down payment10 % · 53.947 €
53.947 €485.524 € loan
Term
Total repayable801.365 €
Interest rate4.40 %
Representative estimate · Landomo is not a mortgage broker. · Rates updated April 2026