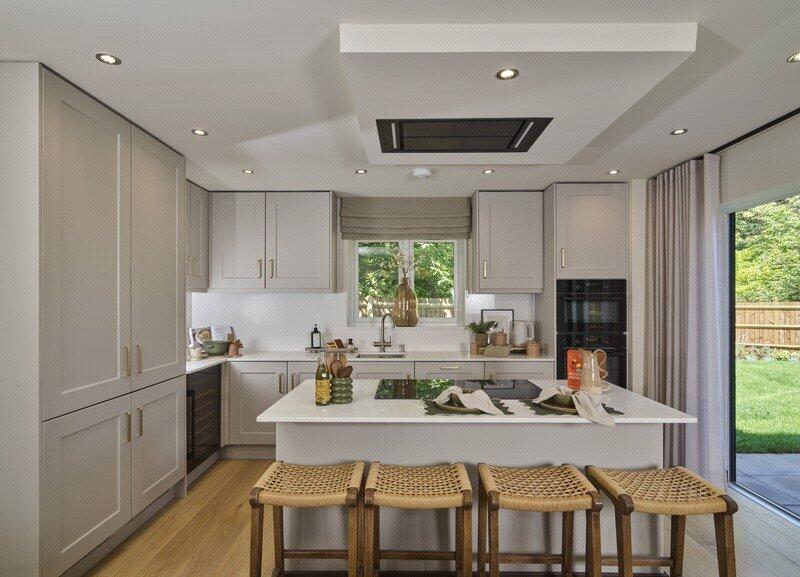
House for sale, 174 m²
Deepcut, Surrey
5 bedrooms·3 bathrooms
1.126.344 €
6.473 €/m²
Listed Sep 22, 2026
About this listing
Home 35 at Bellew Park at Mindenhurst, Deepcut | Stamp Duty contribution* | By award winning Weston Homes | Premium 5 bed home | Separate living room | Kitchen and dining with central island
Voted the Best Housebuilder in Britain! Weston Homes has been crowned 'Housebuilder Of The Year' at the annual industry 2025 WhatHouse? awards.
Home 35 - The Sycamore
Benefit from a Stamp Duty contribution of up to £5,000*
This magnificent home expertly blends sophisticated design with versatile family living over three spacious levels. The ground floor features a beautiful bay-fronted living room and an expansive kitchen and dining area with a central island, fully equipped with a wide range of integrated appliances and elegant stone worktops. Both areas open seamlessly to the garden through bi-fold doors, complemented by a dedicated study and a utility room.
The upper floors comprise a stylish family bathroom and five double bedrooms, two of which feature their own luxurious en suites with a smart tap, a de-mist mirror, and built-in vanity storage, Completed with luxurious flooring throughout, these premium details are included at no extra cost.
Discover luxurious living at Mindenhurst
Nestled in the heart of the Surrey countryside within a charming village, Bellew Park offers an exceptional collection of two to five bedroom traditional homes, elegantly arranged around the historic backdrop of the original 1938 Edwardian-style Sergeants' Mess building.
5 reasons to buy at Bellew Park
1. A fully inclusive specification
Homes at Bellew Park include light-filled living spaces, bespoke designer kitchens and smart-tech bathrooms - all finished with meticulous attention to detail.
2. Energy efficient
These new build homes are significantly more energy efficient than older properties, helping to keep bills down.
3. Designed for modern living
Light filled spaces, kitchens with integrated appliances and stone worktops, smart-tech bathrooms and thoughtful design throughout.
4. A community to grow into
Bellew Park sits within a thriving neighbourhood with new green spaces, schools and amenities taking shape around it.
5. Connected village living
Commuting is effortless, with direct rail links to London Waterloo available from nearby Brookwood train station in only 35 minutes.†
Book your viewing today!
PEA: A^^
TOTAL AREA 174 sqm / 1875 sqft
Living Room 3.47m x 6.32m / 11’5” x 20’9”
Kitchen/Dining 4.30m x 5.40m / 14’1” x 17’9”
Utility 1.54m x 1.88m / 5’1” x 6’2”
WC 1.50m x 1.88m / 4’11” x 6’2”
Study 3.12m x 2.30m / 10’3” x 7’7”
Principal Bedroom 3.47m x 4.55m / 11’5” x 14’11”
En Suite 1 3.47m x 1.70m / 11’5” x 5’7”
Bedroom 2 4.30m x 4.13m / 14’1” x 13’7”
En Suite 2 1.50m x 2.45m / 4’11” x 8’1”
Bedroom 3 3.12m x 3.43m / 10’3” x 11’3”
Bathroom 2.35m x 2.03m / 7’9” x 6’8”
Bedroom 4 3.12m x 4.71m / 10’3” x 15’6”
Bedroom 5 3.47m x 4.71m / 11’5” x 15’6”"
*Applies to new reservations for a limited period and on selected plots only. Any agreed incentive will be applied as a one-time allowance at point of legal completion. All offers and incentives are subject to Weston Homes’ approval before reservation. Computer generated images are for indicative purposes only. Images depict a typical Weston Homes show home and are indicative only. Specifications are subject to change. Furniture, light fittings, window treatments and accessories are not included but everything else is. **Subject to stage of construction. ^^The Predicted Energy Assessment (PEA) provides an estimated energy efficiency rating before construction of the property is complete. The final Energy Performance Certificate (EPC) may differ from the PEA due to changes made during the construction process. #The council tax band is yet to be determined by the local authority. Estate charge is an estimate only and is reviewed annually. All dimensions are within + or - 50mm. †Journey times are taken from National Rail and Google and are approximate only. For further material information and estimated completion dates, please visit weston-homes.com and select your chosen development or speak to our Sales Consultants. E&OE.
What's included
Garden
TypeDetached house
Living Area174 m²
Bedrooms5
Bathrooms3
HeatingAsk Agent
MunicipalityDeepcut
Location
Map loading soon
Neighborhood data on demand
Nearby essentials will load when this section comes into view.
Listed on
Mortgage calculator
Estimated monthly payment
5.577 €/mo
Down payment10 % · 112.634 €
112.634 €1.013.710 € loan
Term
Total repayable1.673.144 €
Interest rate4.40 %
Representative estimate · Landomo is not a mortgage broker. · Rates updated April 2026