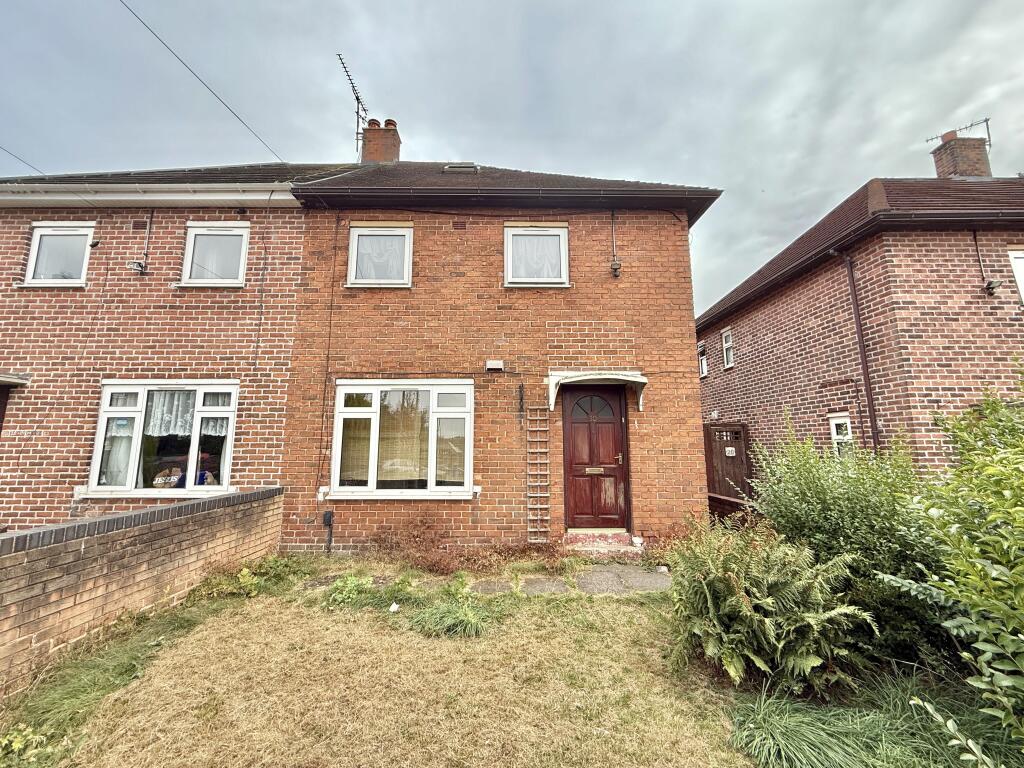
House for sale
Stoke-on-Trent
2 bedrooms·1 bathroom
73.794 €
Listed Aug 20, 2026
About this listing
2 BED SEMI DETACHED HOUSE WITH LOFT ROOM FOR SALE BY AUCTION 28TH - 29TH SEPTEMBER
FOR SALE VIA ONLINE AUCTION ON MONDAY 28th September AT 1PM UNTIL TUESDAY 29th September 11AM.
NO NEED TO BOOK PLEASE ATTEND:
OPEN HOUSE EVENT 10th September 1.00PM - 1.30PM
OPEN HOUSE EVENT 17th September 1.00PM - 1.30PM
OPEN HOUSE EVENT 24th September 1.00PM - 1.30PM
For sale by auction, this two-bedroom semi-detached property on Piggott Grove in Cul De Sac position, presents an exciting opportunity for buyers looking for a project with scope for improvement and potential to add value.
The property offers two bedrooms alongside flexible accommodation, while the converted roof space provides an additional useful area, offering a variety of potential uses such as a home office, hobby room or additional storage, subject to any necessary consents.
Externally, the property benefits from a front garden which offers potential to create off-road parking, subject to the relevant permissions and requirements. This could further enhance the property's practicality and appeal.
With plenty of scope for modernisation and improvement, this property is ideally suited to investors, developers or owner-occupiers looking for a home they can personalise
and enhance.
An excellent auction opportunity with clear potential to add value. Early viewing is highly recommended
PLEASE NOTE No appliances have been tested by Auction House. Any measurements are approximate. We recommend any would be bidders conduct their own due diligence in good time prior to the auction taking place.
IMPORTANT INFORMATION Buying at auction is a contractual commitment, you are legally obliged to buy the lot on the terms of the sale memorandum at the price you bid. If you are the successful bidder, you are required to pay the deposit and auction fees immediately. As agent for the seller, we treat any failure to satisfy your obligations as your repudiation of the contract and the seller may then have a claim against you for breach of contract. You must not bid unless you wish to be bound by the common conditions of auction.
Any purchasers choosing to buy without viewing in person are doing so at their own risk and acknowledge that the auctioneer will not be held responsible for any issues that may arise due to them being unintentionally missed from the video or sales particulars.
GROUND FLOOR
LIVING ROOM 14'7 x 11'3 (4.45m x 3.43m)
Timber front door. Fitted carpet. Radiator.
KITCHEN 17'11 x 10'2 (5.46m x 3.10m)
Tiled floor. Radiator. UPVC double glazed window. Range of wall cupboards
and base units. Gas combi boiler. Store cupboard. Timber rear door.
FIRST FLOOR
LANDING
BEDROOM 1 17'11 x 8'3 (5.46m x 2.51m)
Fitted carpet. Radiator. Two UPVC double glazed windows.
BEDROOM 2 10'1 x 7'2 (3.07m x 2.18m)
Radiator. UPVC double glazed window. Staircase to the loft.
LOFT ROOM 12'8 x 11'1 (3.86m x 3.38m)
Fitted carpet. Two velux windows.
BATHROOM 5'7 x 5'0 (1.70m x 1.52m)
Laminate flooring. Radiator. UPVC double glazed window. Bath and wash
basin.
W/C 5'7 x 2'6 (1.70m x 0.76m)
Laminate flooring. UPVC double glazed window. Wc.
EXTERNALLY The front garden is lawned and has the potential to be converted to off road
parking, subject to appropriate consent.
There is an enclosed rear garden.
Tenure: Freehold
EPC Rating: C
Administration Fee: £1800 inc VAT payable on exchange of contracts.
Buyer's Premium Fee: £1800 inc VAT payable on exchange of contracts.
Disbursements: Please see the legal pack for any disbursements listed that may become payable by the purchaser on completion.
What's included
Garden
Parking
TypeSemi-detached house
Bedrooms2
Bathrooms1
HeatingAsk Agent
Location
Map loading soon
Neighborhood data on demand
Nearby essentials will load when this section comes into view.
Listed on
Mortgage calculator
Estimated monthly payment
365 €/mo
Down payment10 % · 7.379 €
7.379 €66.415 € loan
Term
Total repayable109.619 €
Interest rate4.40 %
Representative estimate · Landomo is not a mortgage broker. · Rates updated April 2026