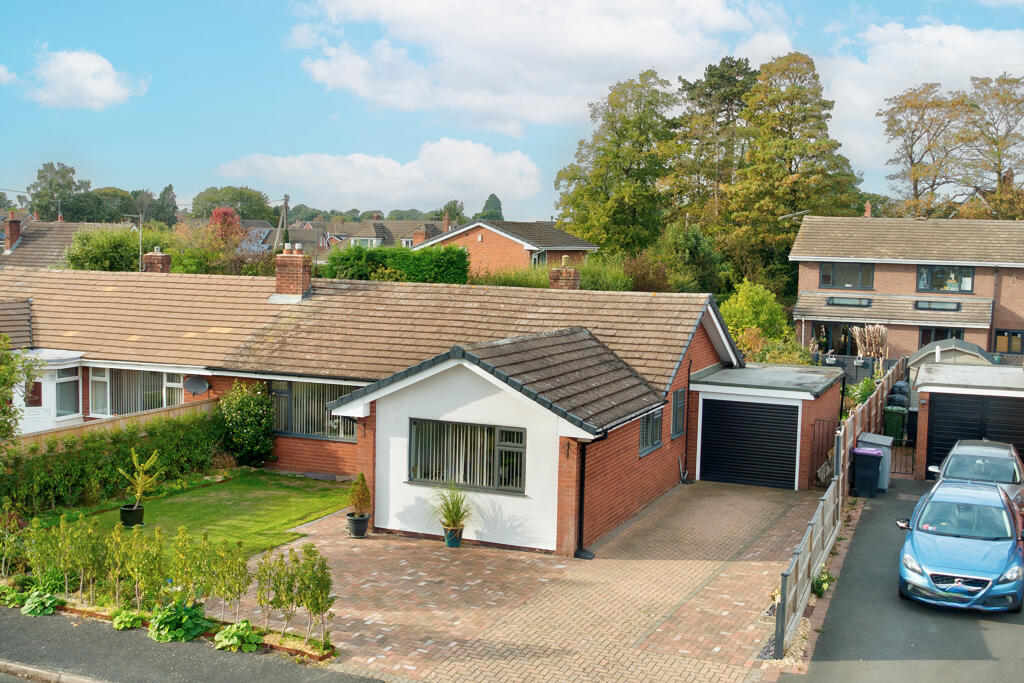
House for sale, 101 m²
Shrewsbury
3 bedrooms·1 bathroom
355.063 €
3.516 €/m²
Listed Oct 2, 2026
About this listing
A beautifully presented three-bedroom bungalow with an exceptional rear garden, in one of Wem's most sought-after residential settings.
10 Hawkstone Drive offers more than 1,080 sq ft of light-filled single-storey living. The home has been thoughtfully cared for and is finished with real attention to detail. A striking white-rendered gable gives the property instant kerb appeal, and the interior flows naturally from one room to the next. Generous living space opens onto a private, mature garden. It is a rare chance to buy a bungalow of this size and quality, close to everything the historic market town of Wem has to offer.
KEY FEATURES
- Three-bedroom semi-detached bungalow of approx. 1,084 sq ft
- Elegant reception hall with parquet flooring
- Lounge with a stone fireplace, opening to a dining area with French doors
- Shaker-style kitchen with a separate utility room
- Extensive, private rear garden with fruit trees and raised beds
- Herringbone block-paved driveway and an attached garage with an electric door
THE ACCOMMODATION
Reception Hall
A wide, welcoming hall sets the tone for the home. It has warm parquet flooring, oak doors framed in contrasting dark architraves, and plenty of space for furniture.
Lounge
A calm and elegant room, entered through glazed double doors. At its centre is a stone fireplace with an inset fire, set between period-style wall lights. A wide picture window fills the room with natural light, and a graceful archway leads on to the dining area.
Dining Area
An inviting space for entertaining. A display niche adds character, and French doors open straight onto the garden, linking inside and out in the warmer months.
Kitchen
The kitchen is fitted with cream Shaker-style cabinetry, contrasting work surfaces and tiled splashbacks. It includes a built-in oven, a gas hob with a hood over, and an inset sink positioned below a large window that looks across the garden. There is space for a tall fridge-freezer and a dishwasher. Recessed spotlights and under-cabinet lighting give the room a warm, welcoming feel.
Utility Room
A practical addition with fitted units, plumbing for a washing machine and a door to the garden. It keeps everyday household tasks out of the main living space.
Bedroom One
A generous principal bedroom with a full wall of fitted sliding wardrobes.
Bedroom Two
A well-proportioned second double bedroom with a wide window and coving.
Bedroom Three
A flexible room that is currently a stylish home office. It would work equally well as a guest bedroom or nursery.
Bathroom
The bathroom has a bath with a shower over, a vanity wash basin with storage beneath, and a WC. The walls are fully tiled.
Garage
An attached garage with an electric roller door, ideal for secure parking, storage or a workshop.
OUTSIDE
A herringbone block-paved driveway gives off-road parking for several vehicles and leads to the garage. Beside it is a neatly lawned front garden edged with planted borders and young hedging.
The rear garden is the standout feature of the home. It is a private, generously sized space with established fruit trees, a rose arch, raised kitchen-garden beds, colourful borders and several seating areas positioned to catch the sun. A garden shed and contemporary dark-stained fencing complete the space. It is ideal for keen gardeners, families and anyone who enjoys time outdoors.
LOCATION
Hawkstone Drive is in a quiet, established residential area of Wem, a charming North Shropshire market town. Independent shops, cafés, pubs and supermarkets are all close at hand, along with well-regarded primary and secondary schools, including Thomas Adams School. Wem railway station gives direct services to Shrewsbury and Crewe, and the A49 provides easy road access to Shrewsbury, Whitchurch and beyond.
Tenure: Freehold
Council Tax Band: C
EPC Rating: C
Services: Gas central heating and mains drainage
DISCLAIMER
Welch Estate Agents, for themselves and for the vendor of this property, give notice that these particulars are a general outline for the guidance of intending purchasers only. They do not constitute, or form part of, an offer or contract. All descriptions, photographs, floorplans and measurements are approximate and are provided in good faith. They should not be relied upon as statements or representations of fact, and intending purchasers should satisfy themselves by inspection or otherwise as to their accuracy. We have not tested any services, appliances, fixtures or fittings, and no warranty is given as to their condition or working order. Nothing in these particulars confirms that any part of the property has the necessary planning permission, building regulations approval or other consents. Purchasers should confirm the tenure and all other legal matters with their solicitor before exchange of contracts.
ANTI-MONEY LAUNDERING
Under the Money Laundering, Terrorist Financing and Transfer of Funds (Information on the Payer) Regulations 2017, Welch Estate Agents must verify the identity of all purchasers, and confirm the source of their funds, before an offer can be accepted and the property marked as sold subject to contract. Purchasers will be asked to provide photographic identification, proof of address, and evidence of how the purchase will be funded, such as a mortgage agreement in principle or proof of cash deposit. A non-refundable fee may be charged for these checks. Please ask a member of our team for details.
What's included
Garden
Parking
Fireplace
TypeSemi-detached house
Living Area101 m²
Bedrooms3
Bathrooms1
Energy ClassC
HeatingAsk Agent
Location
Map loading soon
Neighborhood data on demand
Nearby essentials will load when this section comes into view.
Listed on
Mortgage calculator
Estimated monthly payment
1.758 €/mo
Down payment10 % · 35.506 €
35.506 €319.557 € loan
Term
Total repayable527.434 €
Interest rate4.40 %
Representative estimate · Landomo is not a mortgage broker. · Rates updated April 2026