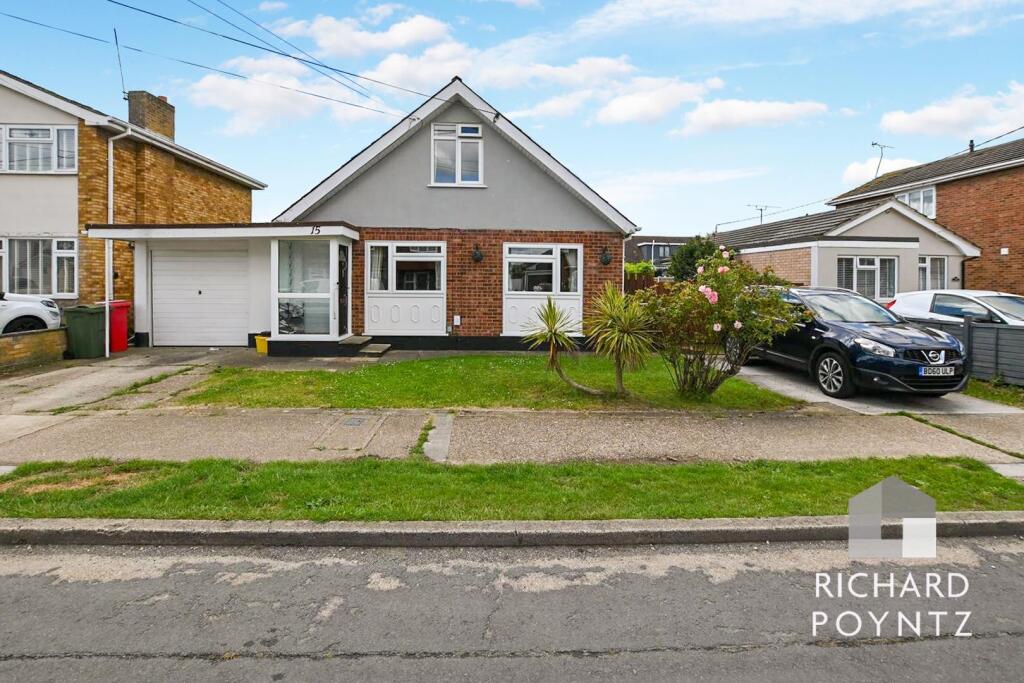
House for sale
Castle Point, Canvey Island
3 bedrooms·1 bathroom
419.507 €
Listed Aug 30, 2026
About this listing
This delightful detached chalet offers a perfect blend of comfort and convenience. With three well-proportioned bedrooms, this property is ideal for families or those seeking extra space. The layout features two inviting reception rooms, including a spacious lounge and a separate dining room, providing ample room for relaxation and entertaining.
One of the standout features of this home is the garden room, which invites natural light and offers a serene space to unwind. The property boasts deceptively spacious interiors, ensuring that every corner is utilised to its fullest potential. There is also ground floor shower room with a second seperate W/C.
The south-facing wrap-around gardens, providing a sun-drenched outdoor area perfect for enjoying the warmer months. Whether you wish to cultivate a garden or simply enjoy the fresh air, this space is versatile and inviting.
Situated conveniently between the seafront and the town centre, residents will appreciate the easy access to local amenities, shops, and the beautiful coastline. Additionally, the property is offered with no onward chain, making it an attractive option for those looking to move swiftly.
This characterful chalet is a rare find on Canvey Island, combining spacious living with a prime location. It presents an excellent opportunity for anyone looking to settle in a vibrant community.
Porch - The property is approached via a composite entrance door leading to the entrance porch with obscured double-glazed windows to the front and side elevation, door leading directly into the lounge.
Lounge - 4.93m x 3.66m (16'2 x 12') - UPVC double-glazed window to the front elevation, radiator, laminate wood flooring, TV and power points, textured and coved ceiling, provision for wall lights, brick-built fireplace with display shelving
Kitchen - 2.74m x 2.74m (9' x 9') - UPVC double-glazed window to the side elevation, single drainer stainless steel sink unit inset to a range of rolled edge work surfaces to three sides, white finished units at base and eye level, four-ring inset electric hob with oven below, space for fridge freezer, ceramic tiled splash backs, power points, wall-mounted combination boiler, access to stairs leading to the first floor.
Inner Hallway - Providing access to further accommodation
Ground Floor Shower Room - Modern suite comprising pedestal wash hand basin, W/C, fully tiled shower with screening, further ceramic tiled splash backs, obscure double-glazed window to the side elevation, radiator
Separate Second W/C - Low level push flush wc.
Utility Room - 2.74m x 1.83m (9' x 6') - UPVC double-glazed window to the rear elevation, double stainless steel drainer sink unit inset to worksurface, units at base level, plumbing and spaces for washing machine and tumble dryer.
Dining Room - 4.75m x 3.05m (15'7 x 10') - UPVC double-glazed window to the side elevation, radiator, power points, laminate wood flooring, coved and flat plastered ceiling, panelled door providing access to the ground floor bedroom, and twin part-glazed doors leading to the garden room
Garden Room - 4.17m x 3.30m (13'8 x 10'10) - UPVC double-glazed windows to both sides and rear with French matching style double-glazed doors leading onto the rear garden, radiator, power points, TV point, panelled door providing access back to the utility room.
Ground Floor Bedroom One - 4.93m x 3.05m (16'2 x 10') - A superb-sized room with UPVC double glazed window to the front and side elevations, two radiators, power points, textured and coved ceiling.
First Floor Landing - Access to eaves storage and doors leading to further accommodation.
Bedroom Two - 4.65m maximum reducing to 3.15m x 2.59m (15'3 maxi - UPVC double-glazed window to the rear elevation, radiator, recessed wardrobe space, power points, and pitched ceiling.
Bedroom Three - 3.51m x 2.59m (11'6 x 8'6) - UPVC double-glazed window to the front elevation, radiator, power points, pitched ceiling, and eaves storage.
Exterior -
Rear Garden - The property benefits from a Southerly wrap around rear garden commencing with two decked seating areas, one being covered, the remainder is laid to lawn to both sides, and the rear is established with shrubbery and fruit trees, an external tap, a side pathway, and a gate providing access, UPVC double-glazed door leading to the garage.
Garage - 5.49m x 3.05m (18' x 10') - Power and light connected, up and over door leading to own driveway.
Front Garden - Mainly laid to lawn.
What's included
Garden
Parking
Key Stats
Key Stats
TypeDetached house
Bedrooms3
Bathrooms1
HeatingAsk Agent
MunicipalityCastle Point
Location
Map loading soon
Neighborhood data on demand
Nearby essentials will load when this section comes into view.
Listed on
Mortgage calculator
Estimated monthly payment
2.077 €/mo
Down payment10 % · 41.951 €
41.951 €377.556 € loan
Term
Total repayable623.162 €
Interest rate4.40 %
Representative estimate · Landomo is not a mortgage broker. · Rates updated April 2026