House for sale, 172 m²
Newcastle-under-Lyme, Halmer End, Audley Rural
4 bedrooms·2 bathrooms
495.251 €
2.879 €/m²
Listed Aug 28, 2026
About this listing
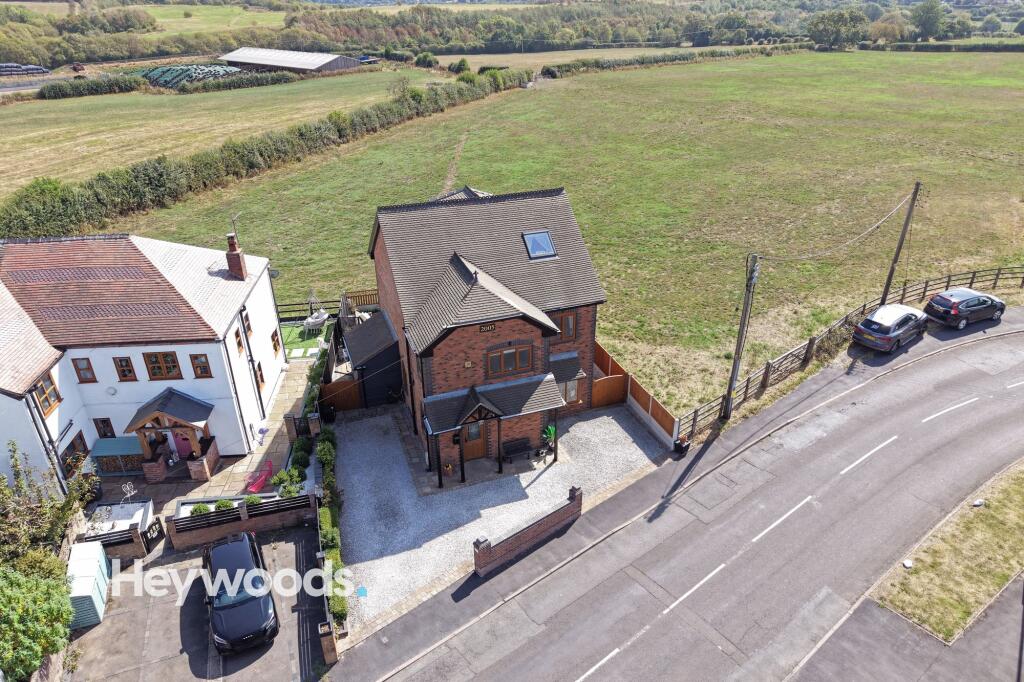
Heywoods Estate Agents are excited to bring to the market Oakmoor House, an impressive four bedroom detached residence occupying a superb position on Scot Hay Road in Alsagers Bank, where far-reaching open views create an exceptional sense of space and provide a particularly attractive backdrop to the home.
Built in 2005 and thoughtfully arranged over three floors, Oakmoor House combines the practical advantages of a modern property with an abundance of character, warmth and charm. Exposed timbers, attractive brickwork, traditional finishes and carefully considered detailing give the house an established and welcoming feel, while the property has been immaculately maintained throughout and is presented to an excellent standard. Further practical benefits include gas central heating, UPVC double glazing and low-maintenance UPVC soffits and fascias.
The ground floor is generous and well balanced, beginning with a spacious main entrance hall that immediately introduces the character found throughout the property. Conveniently positioned off the hallway is a useful utility room with space and plumbing for a washing machine and tumble dryer, together with a useful guest WC for convenience. The living room provides a comfortable and inviting reception space, centred around an attractive feature fireplace, while the kitchen and dining area form the natural heart of the home.
The kitchen is particularly impressive, fitted with an extensive range of solid wood cabinetry that complements the character of the property beautifully. A substantial central island provides additional preparation and storage space as well as breakfast bar seating, creating an informal and sociable area for everyday dining. Traditional detailing, exposed timbers and carefully chosen finishes add further warmth, while the kitchen flows naturally into the dining room to create an excellent setting for both family life and entertaining.
Beyond the dining room is the garden room, a particularly appealing addition that takes full advantage of the property's position and provides a wonderful place in which to relax while enjoying the open outlook beyond.
The first floor offers three generously proportioned double bedrooms together with the family bathroom. The spacious landing contributes to the feeling of openness throughout the house, while the elevated position provides attractive views from a number of rooms.
The second floor is dedicated to the principal bedroom suite, creating a private retreat away from the remainder of the accommodation. The bedroom itself is exceptionally spacious and benefits from its own en suite shower room, with the upper-floor position making the most of the impressive surrounding views. The property also benefits from a boarded and insulated loft space, providing valuable additional storage.
Externally, Oakmoor House continues to distinguish itself. To the front is an attractive in-and-out driveway providing convenient off-road parking for up to four vehicles and allowing easy access to and from the property. To the rear is a beautifully presented, low-maintenance decked courtyard garden, designed to provide an excellent outdoor space for relaxing and entertaining without the upkeep associated with a larger traditional garden. The garden also benefits from a useful workshop shed with a tiled roof, providing excellent additional space for storage, hobbies or practical use.
What makes the rear setting particularly special is the uninterrupted open landscape beyond the boundary. The countryside stretches away immediately behind the property, giving the courtyard a remarkable sense of openness and making the outside space feel considerably larger than its physical footprint. This outlook can be appreciated from both the garden and several rooms within the house and is undoubtedly one of Oakmoor House's defining features.
Alsagers Bank itself is a well-established village with a strong sense of community, offering a local primary school and the popular Gresley Arms close by. The property is also conveniently positioned for access to Silverdale village and Newcastle-under-Lyme town centre, where a wider range of shops, amenities and services can be found. For those travelling further afield, a short drive provides access to useful commuter links, making the location particularly well suited to buyers seeking a more peaceful setting without feeling disconnected from surrounding towns and transport routes.
Oakmoor House is a distinctive and beautifully maintained home offering four genuine double bedrooms, excellent living accommodation and a highly desirable semi-rural setting. Its combination of modern construction, traditional character, practical features and exceptional views gives the property a quality and atmosphere that is difficult to replicate. For purchasers seeking a spacious individual home with warmth, charm and an outstanding outlook, early viewing is strongly recommended.
EPC Rating: C
Entrance Hallway
2.97m x 5.66m
Guest WC
1.06m x 1.65m
Living Room
3.77m x 4.1m
Dining Area
3.75m x 3.98m
Kitchen Area
2.99m x 3.94m
Utility Room
1.42m x 1.8m
Garden Room
2.75m x 3.39m
First Floor Landing
3.08m x 4.17m
Bedroom Two
2.99m x 4.01m
Bedroom Three
4.07m x 4.43m
Bedroom Four
2.79m x 3.87m
Family Bathroom
2.12m x 2.73m
Second Floor Landing
1.66m x 2.35m
Bedroom One
4.53m x 5.12m
En-Suite
2.08m x 2.35m
AGENTS NOTES
Council Tax Band - E
EPC Rating - C
Tenure - Freehold
Parking - Driveway
Disclaimer
These particulars are provided for general guidance only and do not form part of any offer or contract. Whilst every effort has been made to ensure the information is accurate, it should not be relied upon as statements or representations of fact. Neither the vendor nor the agent make any warranty or representation regarding the property and the agent has no authority to do so on behalf of the vendor. All measurements, areas and distances are approximate and photographs are for illustrative purposes only. Fixtures, fittings, appliances and services referred to have not been tested and no guarantee can be given as to their condition or working order. Material information has been provided by the seller and other sources and should be independently verified by prospective purchasers through inspection and by consulting their solicitor or surveyor. If your offer is accepted, a £36 fee will apply for Anti-Money Laundering identity checks.
What's included
Parking
Key Stats
Key Stats
TypeDetached house
Living Area172 m²
Bedrooms4
Bathrooms2
Energy ClassC
HeatingGas Central
MunicipalityNewcastle-under-Lyme
Location
Map loading soon
Neighborhood data on demand
Nearby essentials will load when this section comes into view.
Listed on
Mortgage calculator
Estimated monthly payment
2.452 €/mo
Down payment10 % · 49.525 €
49.525 €445.726 € loan
Term
Total repayable735.678 €
Interest rate4.40 %
Representative estimate · Landomo is not a mortgage broker. · Rates updated April 2026