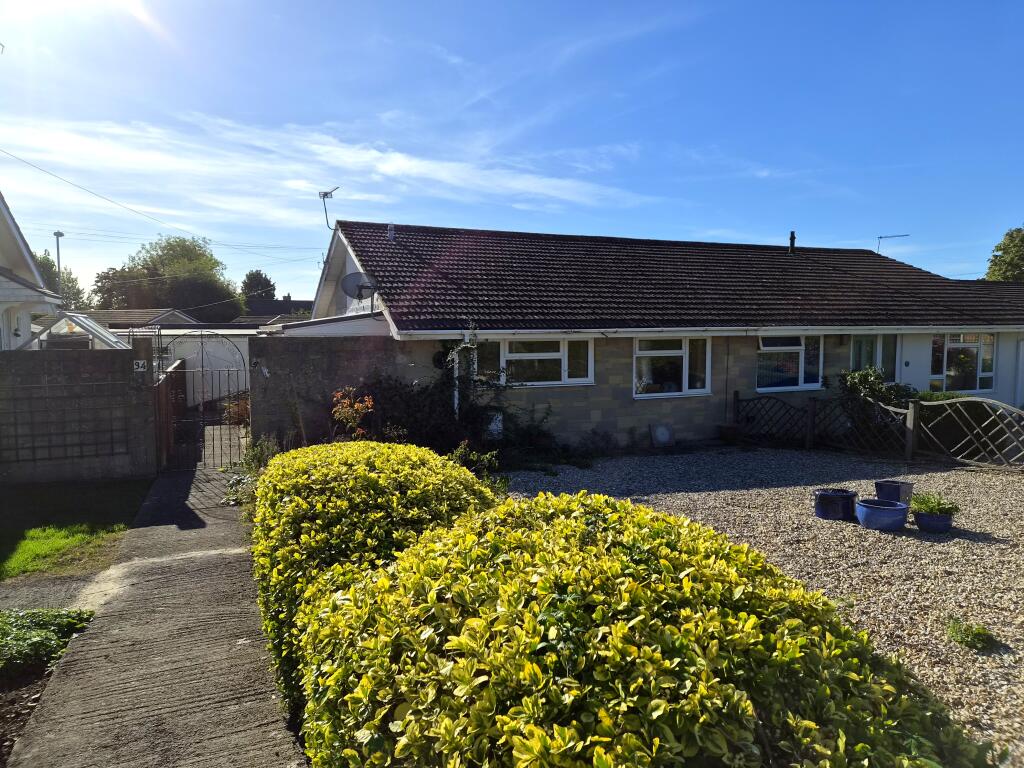
House for sale
Salisbury
2 bedrooms·1 bathroom
323.987 €
Listed Sep 22, 2026
About this listing
32 SWEETMANS ROAD is a deceptively spacious two bedroom semi detached bungalow built of mellow brick elevations under a tiled roof. The bungalow has been owned by the same family for the past 12 years who have maintained and improved it to present an ideal home in good order throughout. The spacious accommodation comprises two bedrooms, a sitting room, kitchen, family bathroom and a conservatory with further benefits including a low maintenance rear garden, a garage with off road parking and a useful 19ft porch/utility space.
The property is located in a quiet and popular residential area within easy access of the town centre enjoying a sunny and sheltered position set back from the road.
Offered to the market with no onward chain this property simply must be viewed to be fully appreciated!
APPROACHED Via pathway from the pavement to a small metal gate opening onto an side area laid to concrete. A part glazed wooden door opens into:
ENTRANCE PORCH/UTILITY ( 19’5 x 6’7 ) A useful additional space of glazed wooden construction providing excellent storage and serving as an ideal utility space for white goods, light and power, wooden door into kitchen and second door into hallway.
HALLWAY: A spacious reception hall with wood effect vinyl flooring, loft hatch, radiator, storage cupboard, airing cupboard, doors to further rooms.
KITCHEN ( 11’ x 8’1 ) Fitted with modern matching range of wooden wall and floor cabinets, drawers and trim with contrasting roll edge work tops over, inset stainless steel sink and drainer with swan neck mixer tap, space for freestanding oven with extractor hood over, under counter space and plumbing for a dishwasher and washing machine, vinyl flooring, wall mounted ‘Glow Worm’ gas combi boiler, cupboard housing modern electrical consumer unit, UPVC double glazed window to front aspect, door opens into the hallway.
SITTING ROOM ( 15’9 x 11 ) Is of ample proportions with wood effect vinyl flooring, radiator, TV point, UPVC double glazed sliding doors open into the conservatory.
CONSERVATORY ( 11’4 x 11’ ) A terrific additional room of glazed UPVC and brick construction that could serve a range of possible uses including a dining room, play room or home office. Radiator, light and power points, double doors open onto the garden.
BEDROOM ONE ( 15’7 x 9’5 ) A good sized master bedroom with UPVC double glazed window to front aspect, radiator, telephone point.
BEDROOM TWO ( 8’9 x 8’1 ) A small double or large single with UPVC double glazed windows to rear aspect, radiator, ample power points.
FAMILY BATHROOM: Fitted with a modern white suite comprising a tile panel enclosed bath with wall mounted shower fittings, low level wc and wash hand basin sat atop useful bathroom storage. Part tiled walls, wood effect vinyl flooring, opaque wooden window, heated towel rail.
OUTSIDE: The bungalow is sat in the centre of its plot with the front garden being laid to shingle for ease of maintenance bordered with mature shrubs, hedgerows and lattice fencing. The rear garden is of a good but manageable size having also been laid to shingle for ease of maintenance with a paved path leading past an ornamental pond to a useful timber shed. A small metal gate leads out to:
GARAGE: Metal up and over door ideal for storage. In front of the garage is an area of tarmac hard standing providing off road parking for one vehicle.
SERVICES: Mains Gas, Mains Drainage, Water, Electric, TV and Telephone.
What's included
Garden
Parking
TypeSemi-detached house
Bedrooms2
Bathrooms1
HeatingAsk Agent
Location
Map loading soon
Neighborhood data on demand
Nearby essentials will load when this section comes into view.
Listed on
Mortgage calculator
Estimated monthly payment
1.604 €/mo
Down payment10 % · 32.399 €
32.399 €291.588 € loan
Term
Total repayable481.270 €
Interest rate4.40 %
Representative estimate · Landomo is not a mortgage broker. · Rates updated April 2026