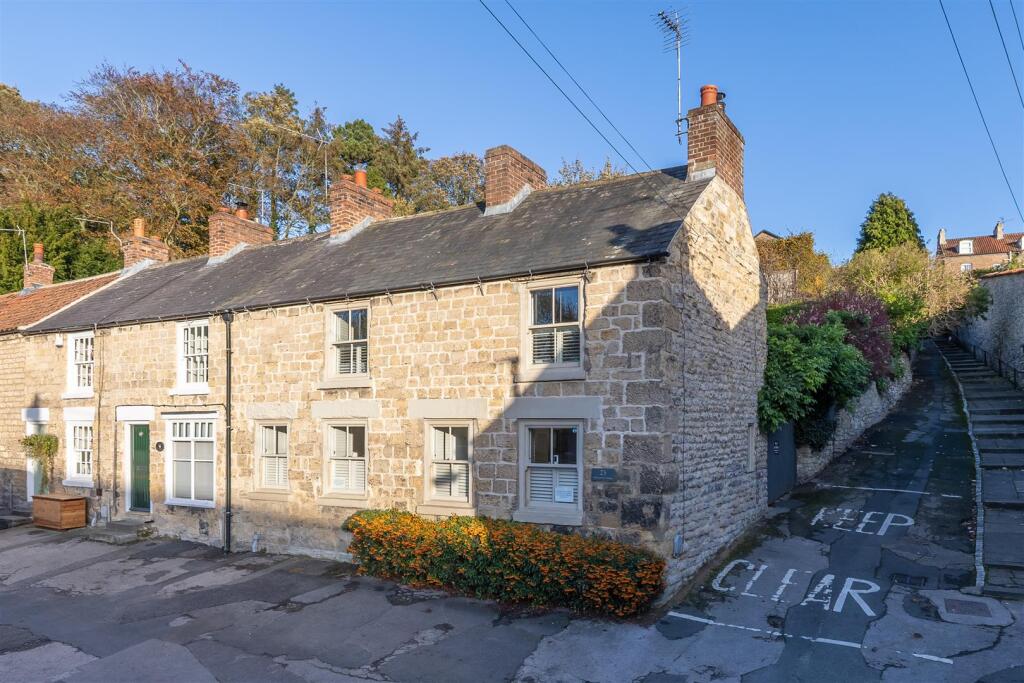
House for sale
Pickering, North Yorkshire
2 bedrooms·1 bathroom
360.187 €
Listed Oct 30, 2026
About this listing
Honeystone Cottage is an attractive Grade II listed character cottage being lovingly and sympathetically modernised and renovated to an extremely high specification offering beautiful accommodation throughout. The superbly appointed accommodation enjoys the benefit of an enclosed garden to the rear as well as parking space.
Situation in this highly sought after location and ideally located for amenities including schools as well as the home of the North York Moors Railway which the cottage overlooks, National Park and Dalby Forest. The coastal towns of Scarborough and Whitby are easily commutable.
Pickering is an attractive traditional market town offering a good range of local and recreational facilities which are within walking distance of Honeystone Cottage.
Viewing is highly recommended.
Accommodation Comprises -
Entrance Door - Leads to:
Kitchen - 3.58m x 1.68m (11'9" x 5'6") - Housing a range of high quality units, Rangemaster sink with mixer tap over, wall and base units incorporatng drawer compartments, quartz worsurface wit splash back, built in Bosch oven with four ring hob and extractor canopy over, built in microwave, builtin fridge and dishwasher, window to the rear elevation with shutters, stable door leading to outside, terracotta flooring, spot lighting to ceiling and ladder style radiator.
Dining Room - 3.56m x 3.48m (11'8" x 11'5") - Solid wood flooring, feature fireplace with wooden mantle and stone hearth, coving to ceiling, central heating radiator, built in display cabinet, window to the front elevation with shutters.
Sitting Room - 4.67m x 3.61m (15'4" x 11'10") - Feature fireplace with brick surround, wooden mantle and stone hearth, log burning stove, sold wood flooring, ladder style radiator and additional radiator. Two windows to the front elevation with shutters, door to outside, stairs to first floor landing with access to roof space and built in cupboard over stairs.
First Floor -
Landing -
Bedroom One - 3.68m x 3.58m (12'1" x 11'9") - Central heating radiator, dado rail, secondary double glazed window to the front elevation with shutters.
Bedroom Two - 3.63m x 3.30m (11'11" x 10'10") - Central heating radiator, dado rail, secondary double glazed window to the front elevation with shutters.
Luxury Fitted Shower Room - Shower cubicle with shower unit and shower rose, pedestal wash hand basin, low flush w.c., part wood panelling to walls, partial tiling, traditional style radiator with towel rail, double glazed window to the rear elevation, built in cupboard.
Outside - Double gates lead to a gravelled area providing parking, bespoke wooden insulated outbuilding with plumbing for automatic washing machine, paved area and steps lead to raised terrace, further steps lead to gate giving access to laid lawn, raised border, flower/shrubbery beds, patio area, good sized garden shed.
Nb - There is a right of way in favour of the adjoining cottages over the footpath to the rear of the cottage.
Services - Mains electricity, gas, water and drainage are connected.
Gas central heating.
What's included
Garden
TypeCottage
Bedrooms2
Bathrooms1
HeatingAsk Agent
MunicipalityPickering
Location
Map loading soon
Neighborhood data on demand
Nearby essentials will load when this section comes into view.
Listed on
Mortgage calculator
Estimated monthly payment
1.783 €/mo
Down payment10 % · 36.019 €
36.019 €324.168 € loan
Term
Total repayable535.044 €
Interest rate4.40 %
Representative estimate · Landomo is not a mortgage broker. · Rates updated April 2026