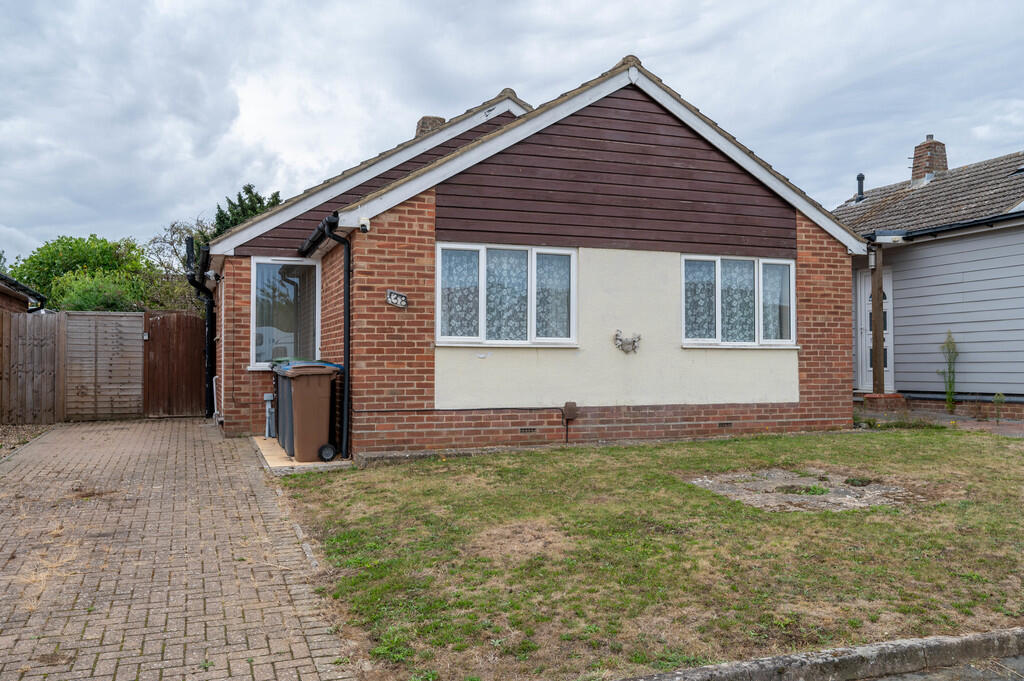
House for sale
East Suffolk, Trimley St Mary
2 bedrooms·1 bathroom
320.588 €
Listed Sep 8, 2026
About this listing
In addition to the two bedrooms the bungalow benefits from off road parking, a south facing private rear garden and a shower room.
The property in brief comprises entrance porch, hallway, lounge, kitchen, two bedrooms and shower room. Heating is supplied in the form of gas fired central heating to radiators and windows are of double glazed construction.
The property is conveniently located within a short distance away from open countryside at Trimley Nature Reserve, Trimley train station and local primary schools additionally, Felixstowe town centre is located approximately three miles away.
PART GLAZED ENTRANCE DOOR Opening to :-
ENTRANCE PORCH 3' 8" x 3' 10" (1.12m x 1.17m) With part glazed door leading to :-
ENTRANCE HALLWAY 10' x 8'9" max reducing to 5' 7" (3.05m x 1.7m) Recessed LED spotlights, radiator, access to loft space, built in storage/meter cupboard, built in storage/airing cupboard with slatted shelving and housing radiator. Doors leading to :-
LOUNGE 16' 7" x 12'6" max reducing to 11' (5.05m x 3.35m) Two radiators, UPVC double glazed patio doors opening onto rear garden. Radiator, UPVC double glazed patio doors opening onto the rear garden.
KITCHEN 11' 4" x 9' 3" (3.45m x 2.82m) Fitted comprising a single one and a half bowl sink unit with cupboards under, plumbing for automatic washing machine, space for tumble dryer, four ring gas hob, built in Indesit oven, fitted extractor hood, space for freestanding fridge/freezer, radiator, all mounted Vaillant combination boiler serving domestic hot water supply and central heating, UPVC double glazed window to side aspect, UPVC double glazed French doors opening onto rear garden.
BEDROOM ONE 12' x 11' (3.66m x 3.35m) Radiator, a range of fitted bedroom furniture, UPVC double glazed window to front aspect.
BEDROOM TWO 9' x 8' 10" (2.74m x 2.69m) Radiator, UPVC double glazed window to front aspect.
SHOWER ROOM 7' x 6' 2" (2.13m x 1.88m) Part tiled wall surfaces comprising a shower cubicle with Mira shower inset with handheld and overhead spray, low level WC, wash hand basin, radiator, UPVC double glazed window to side aspect.
OUTSIDE To the front of the property is an open plan garden laid mainly to lawn, a block paved driveway enables off street parking for two/three vehicles and leads to a gate allowing access to the rear garden
REAR GARDEN The rear garden is approximately 37' in width x 40' max in depth reducing to 32' offering a southerly aspect and being mainly unoverlooked, the garden is low maintenance with patio/terrace area leading to raised main garden area with pea shingle, also a side timber terrace. The garden is enclosed by fencing and also houses an outside tap.
COUNCIL TAX Band 'C'
What's included
Garden
Key Stats
Key Stats
TypeDetached house
Bedrooms2
Bathrooms1
HeatingAsk Agent
MunicipalityEast Suffolk
Location
Map loading soon
Neighborhood data on demand
Nearby essentials will load when this section comes into view.
Listed on
Mortgage calculator
Estimated monthly payment
1.587 €/mo
Down payment10 % · 32.059 €
32.059 €288.529 € loan
Term
Total repayable476.221 €
Interest rate4.40 %
Representative estimate · Landomo is not a mortgage broker. · Rates updated April 2026