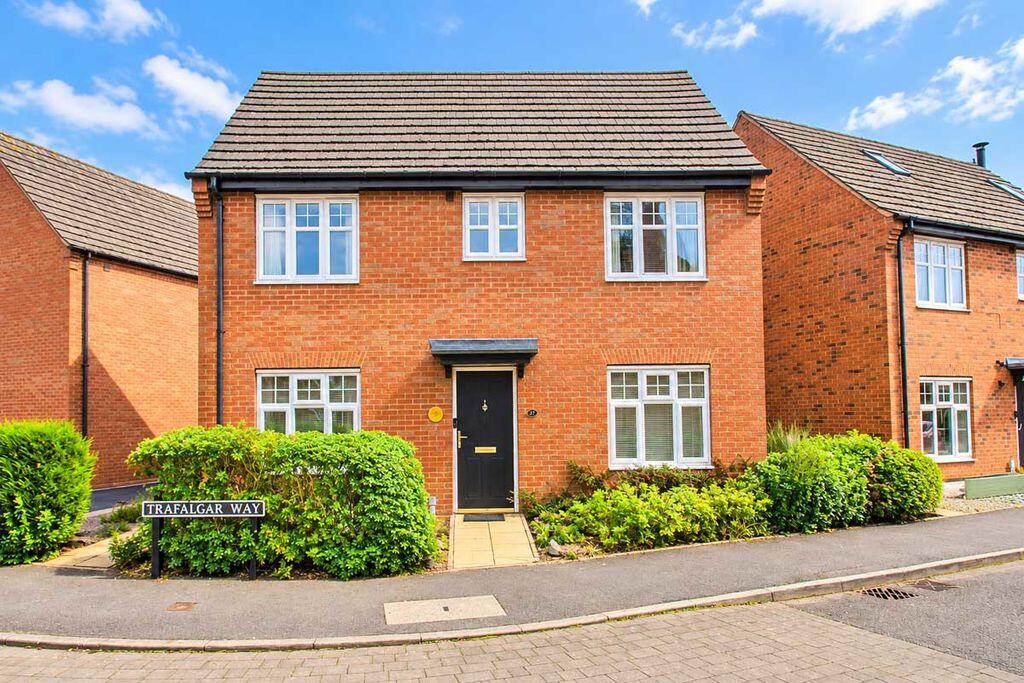
House for sale
Lichfield, Darwin Park
via Rightmove
3 bedrooms·2 bathrooms
441.870 €
Listed Oct 1, 2026
About this listing
Lovett & Co. Estate Agents are pleased to offer for sale this well-presented three-bedroom detached family home, set on a sought-after modern development just off Shortbutts Lane, close to Shortbutts Playing Fields and well-regarded local schools.
The ground-floor accommodation features a spacious through lounge ,providing generous space for relaxing, together with a fitted kitchen and separate dining room/study. To the first floor are three well-proportioned bedrooms and the family bathroom, with the main bedroom further benefiting from its own en-suite shower room.
The vendor has done some recent updates to the property which include: new fitted gas boiler, new garden fencing, new taps to the kitchen and bathrooms, as well as a full fresh redecoration.
Externally, the property enjoys a well-proportioned and private rear garden with paved patio area and lawn with attractive planted borders, offering an excellent space for children, pets and outdoor entertaining. To the side is a driveway with off-road parking for two vehicles, together with access to the garage.
Further benefits include double glazing throughout, a new boiler, insulated loft and a desirable location close to Shortbutts Playing Fields, local amenities, transport links and well-regarded schools.
It is situated on the modern development off Shortbutts Lane, within a 10 minute walk of the train station & City centre, offering a diverse range of amenities including local shops, cafes, restaurants and the Garrick Theatre. Excellent commuter links are available with the A38, M6 toll road, A5, A452 and there are both Cross and Inter City railway lines available at Lichfield City Station.
RECEPTION HALL:
Composite front door, carpeted flooring, ceiling light point, carpeted stairs to first floor, radiator, door to the lounge, dining room, guest WC and kitchen and further door to the rear garden.
THROUGH LOUNGE:
Carpeted flooring, TV & phone sockets, ceiling light point, radiator and sliding doors to the rear garden.
MODERN FITTED KITCHEN:
Range of matching modern wall and base units incorporating cabinets, drawers and work surfaces, inset bowl sink and drainer with mono tap, integrated oven/grill and 4 ring gas hob with concealed extractor hood, space and plumbing for dishwasher and washing machine, space for fridge freezer, new wall mounted boiler, vinyl flooring, ceiling light point and window to rear.
DINING ROOM:
Carpeted flooring, ceiling light points, radiator and window to front.
GUEST WC:
Modern suite with fitted WC, wash hand basin, carpeted flooring, radiator and light point.
FIRST FLOOR LANDING:
Carpeted flooring, ceiling light point, window to rear, loft access hatch, doors off to three bedrooms, family bathroom and airing cupboard.
MASTER BEDROOM:
Built in wardrobe with sliding mirror fronts, carpeted flooring, radiator, ceiling light point, window to front and door to the en-suite.
EN-SUITE SHOWER ROOM:
Modern white suite comprising: shower cubicle, low level WC, wash hand basin, carpeted flooring and splash backs, ceiling light point, radiator and window to front.
BEDROOM TWO:
Carpeted flooring, ceiling light point, radiator and window to front.
BEDROOM THREE:
Carpeted flooring, ceiling light point, radiator and window to rear.
FAMILY BATHROOM:
White suite comprising: bath with shower over, wash hand basin, low level W/C, wall tiling carpeted flooring, ceiling light point, radiator and window to rear.
VIEWING:
Please contact us on if you would like to arrange a viewing appointment for this property or require further information.
Identification Checks (R) - Should a purchaser(s) have an offer accepted on a property marketed by Lovett&Co Estate Agents they will need to undertake an identification check. This is done to meet our obligation under Anti Money Laundering Regulations (AML) and is a legal requirement. We use a specialist third party service to verify your identity. The cost of these checks is £35.00 inc. VAT per buyer, when an offer is agreed and prior to a sales memorandum being issued. This charge is non-refundable.
DISCLAIMER:
These particulars are set up as a general outline only for the guidance of intending purchasers or lessees, and do not constitute part of an offer or contract. The sellers has given permission for all descriptions, dimensions, references to conditions, tenure, service charges and necessary permissions for use, occupation and other details to be used and we have taken them in good faith whether included or not & whilst we believe them to be correct, any intending purchasers or tenants should not rely on them as representations or fact but must satisfy themselves by inspection or otherwise as to the correctness of each of them and have this certified during the conveyancing by their solicitor. No person in the employment of Lovett&Co has any authority to make or give any representation or warranty whatsoever in relation to this property.
Amenities
Garden
Parking
TypeDetached house
Bedrooms3
Bathrooms2
HeatingAsk Agent
MunicipalityLichfield
Location
Map loading soon
Neighborhood data on demand
Nearby essentials will load when this section comes into view.
Listed on
Mortgage calculator
Estimated monthly payment
2.188 €/mo
Down payment10 % · 44.187 €
44.187 €397.683 € loan
Term
Total repayable656.382 €
Interest rate4.40 %
Representative estimate · Landomo is not a mortgage broker. · Rates updated April 2026