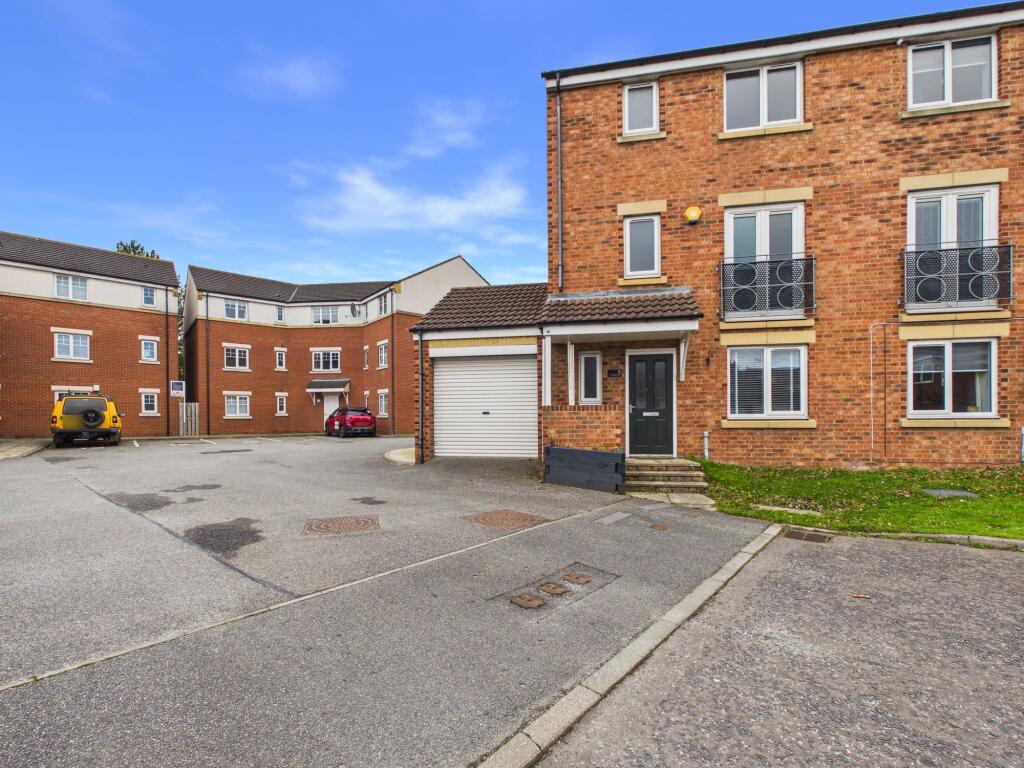
House for sale, 129 m²
South Tyneside, West Harton
4 bedrooms·2 bathrooms
287.222 €
2.226 €/m²
Listed Nov 6, 2026
About this listing
This superb four bedroom semi detached townhouse offers a flexible footprint that’s perfect for growing families or anyone who needs a bit of extra space. Spread across three well-planned floors, the accommodation is both spacious and versatile, with a layout that can easily adapt to your lifestyle needs. The heart of the home is the stunning dining kitchen, designed for both everyday meals and entertaining friends, with plenty of room for a large table and all the culinary gadgets you could wish for. Upstairs, you’ll find four comfortable bedrooms (including a main bedroom with its own en-suite shower room for a touch of luxury), plus an additional room that works beautifully as a home office or nursery. The family bathroom is modern and inviting, ideal for relaxing at the end of a busy day. With no upward chain, you can move in quickly and start making the space your own, whether you need a playroom, a study, or a hobby room. The integral garage offers secure parking or extra storage, depending on your needs. There is also the benefit of an electric car charging point.
Viewing is highly recommended to appreciate the thoughtful layout and generous proportions of this lovely home. If you’re looking for a property that combines contemporary style, flexibility, and convenience, this one ticks all the boxes.
Get ready for speedier, smoother and more successful sales with Sale Ready properties!
The vendors have opted to provide a legal pack for the sale of their property which includes a set of searches. The legal pack provides upfront the essential documentation that tends to cause or create delays in the transactional process.
The legal pack includes:
Evidence of title
Standard searches (regulated local authority, water & drainage & environmental)
Protocol forms and answers to standard conveyancing enquiries
The legal pack is available to view in the branch prior to agreeing to purchase the property. The vendor requests that the buyer purchases the searches provided in the pack which will be billed at £360 (inc. VAT) upon completion.
EPC Rating: C
Entrance Hall
With entrance door, stairs leading to the first floor, understairs cupboard and radiator.
Cloakroom
With w.c. vanity wash hand basin, part wall tiling, window, radiator and floor tiling.
Second Reception Room
With window to the front and radiator.
Dining Kitchen
Fitted with a range of wall and base units, worktops, inset sink. induction hob, electric oven, extractor fan, dishwasher, fridge, freezer and washing machine, two kickboard heaters, window to the rear, patio doors leading to outside and tiled floor.
First Floor Landing
With stairs leading to the second floor, doors leading to lounge, bedroom and nursery/office.
Bedroom Two
With radiator and French doors leading to Juliette balcony.
Nursery/Office
With window to the front and radiator.
Second Floor Landing
With built in storage cupboard, doors leading to bedrooms and bathroom.
Bedroom One
With built in wardrobe, radiator and window.
En-Suite Shower Room
With shower cubicle, wash hand basin, w.c, splashback tiling and radiator.
Bedroom Three
With window and radiator.
Family Bathroom
With bath, wash hand basin, w.c. part wall tiling, window and radiator.
Bedroom Four
With fitted wardrobes, radiator and window.
Front Garden
Open plan lawned garden to the front.
Rear Garden
Enclosed garden to the rear.
Parking - Garage
What's included
Garage
TypeSemi-detached house
Living Area129 m²
Bedrooms4
Bathrooms2
Energy ClassC
HeatingAsk Agent
MunicipalitySouth Tyneside
Location
Map loading soon
Neighborhood data on demand
Nearby essentials will load when this section comes into view.
Listed on
Mortgage calculator
Estimated monthly payment
1.422 €/mo
Down payment10 % · 28.722 €
28.722 €258.500 € loan
Term
Total repayable426.658 €
Interest rate4.40 %
Representative estimate · Landomo is not a mortgage broker. · Rates updated April 2026