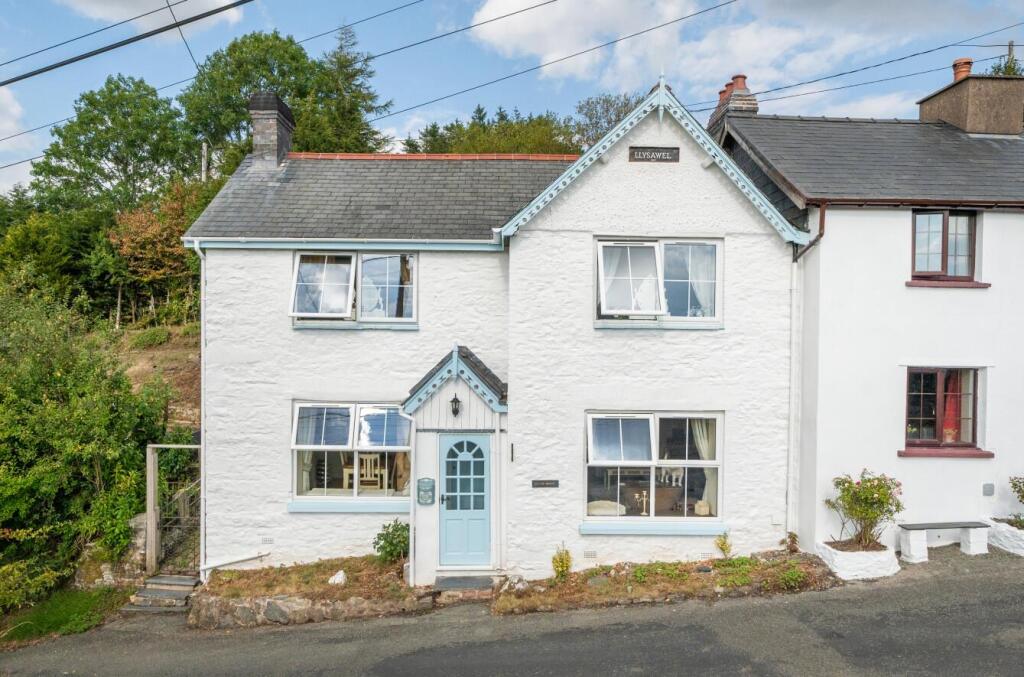
House for sale
Shrewsbury
3 bedrooms·2 bathrooms
383.617 €
Listed Sep 28, 2026
About this listing
A unique opportunity to own this exceptionally well-presented stone and slate three-bedroom property, recently refurbished throughout by the current owner. The property features individually designed rooms, quality fixtures and fittings, and enjoys extensive views over the surrounding countryside from its rural village setting in the heart of Mid Wales.
The property occupies a pleasant position within the rural village of Staylittle, which benefits from a village shop/post office and village hall, along with a strong community spirit. The surrounding area is renowned for its attractive Mid Wales countryside and offers excellent opportunities for walking, fishing, sailing and a wide range of other outdoor pursuits.
Staylittle is conveniently located for the nearby market towns of Llanidloes and Machynlleth, both of which offer a range of shops, educational and recreational facilities. Machynlleth is also well known for its vibrant Wednesday market and provides convenient access towards the Cardigan Bay coast. In addition, the coastal university town of Aberystwyth and the beautiful beach resort of Aberdyfi are approximately 30 miles away.
The property enjoys attractive views across the surrounding countryside and is ideally placed for access to the area's reservoirs and Hafren Forest, with its numerous walks and the source of the River Severn.
Situation - Llys Awel enjoys a peaceful rural setting in Staylittle, surrounded by the stunning countryside of Mid Wales.
The property is ideally placed for walking, cycling with the nearby town of Newtown providing supermarkets, shops and a railway station, offering convenient access to the wider area.
The Cambrian Mountains and Cardigan Bay coastline are also within easy reach.
Accommodation - A welcoming entrance porch features attractive quarry-tiled flooring and leads into the entrance hall. From here, doors provide access to the kitchen/diner and lounge, while stairs rise to the first floor.
The generous lounge is a bright and welcoming reception space, featuring a large picture window to the front elevation which floods the room with natural light. An attractive electric feature stove creates a cosy focal point, complemented by stylish wood-effect laminate flooring.
The beautifully refitted family bathroom is a particular feature of the property, offering a stylish and contemporary four-piece suite.
The impressive fittings comprise a freestanding roll-top bath, generous walk-in double shower and twin wash hand basins set within a stylish vanity unit.
Further features include a heated towel rail and a useful storage cupboard housing the electric central heating boiler.
The first-floor landing provides access to all bedrooms and the family bathroom, with doors leading directly off the landing to each room.
The generous master bedroom features attractive laminate flooring and a large double-glazed picture window to the front elevation, flooding the room with natural light while taking full advantage of the stunning views over the surrounding countryside.
Bedroom Two is also a well-proportioned double bedroom, positioned to the front of the property and enjoying lovely countryside views.
Bedroom Three is situated to the rear of the property, providing a comfortable and versatile additional bedroom.
The impressive kitchen/dining room has been thoughtfully fitted with an attractive range of cream Shaker-style wall and base units, complemented by an inset one-and-a-half bowl sink and useful wine rack. A range cooker with extractor canopy provides a superb focal point, while an integrated dishwasher adds to the practical appeal. The room also features an inset electric feature fire, creating a warm and inviting atmosphere.
A picture window to the front elevation provides lovely views and incorporates a useful window seat, making this an ideal spot to sit and enjoy the outlook. Further benefits include laminate flooring and a generous understairs storage cupboard and space for a fridge/freezer.
Beyond the kitchen is a useful boot room and utility area, fitted with a range of practical base units and an inset ceramic sink. Double-glazed windows to the side and rear elevations provide plenty of natural light, while a door gives direct access to the garden.
The room also benefits from plumbing and space for a washing machine, together with dedicated space for a fridge and freezer, making this a highly practical addition to the home. Leading off the boot room, the shower room is fitted with a convenient walk-in corner shower, WC and heated towel rail, providing a practical and well-appointed facility.
Externally - To the side of the property is a pleasant lawned garden area, complemented by a paved pathway and useful garden shed, providing practical outdoor storage.
Services - Mains electricity, water, electric central heating and a shared septic tank for 3 properties.
None of these services have been tested by Halls.
Tenure - Freehold. Purchasers must confirm via their solicitor.
Local Authority/Tax Band - Powys County Council, Ty Maldwyn, Brook Street, Welshpool, SY21 7PH. Telephone:
The property is in band 'C'
Viewings - Strictly by appointment only with the selling agents:
Halls, 14 Broad Street, Welshpool, Powys, SY21 7SD.
Directions - Postcode for the property is SY19 7BU
What3Words Reference is ///wonderfully.harps.spurted
Anti Money Laundering Checks - We are legally obligated to undertake anti-money laundering checks on all property purchasers. Whilst we are responsible for ensuring that these checks, and any ongoing monitoring, are conducted properly; the initial checks will be handled on our behalf by a specialist company, Movebutler, who will reach out to you once your offer has been accepted.
The charge for these checks is £36 (including VAT) per purchaser, which covers the necessary data collection and any manual checks or monitoring that may be required. This cost must be paid in advance, directly to Movebutler, before a memorandum of sale can be issued, and is non-refundable. We thank you for your cooperation.
Websites - Please note all of our properties can be viewed on the following websites:
What's included
Garden
Bedrooms3
Bathrooms2
HeatingAsk Agent
Location
Map loading soon
Neighborhood data on demand
Nearby essentials will load when this section comes into view.
Listed on
Mortgage calculator
Estimated monthly payment
1.899 €/mo
Down payment10 % · 38.362 €
38.362 €345.255 € loan
Term
Total repayable569.849 €
Interest rate4.40 %
Representative estimate · Landomo is not a mortgage broker. · Rates updated April 2026