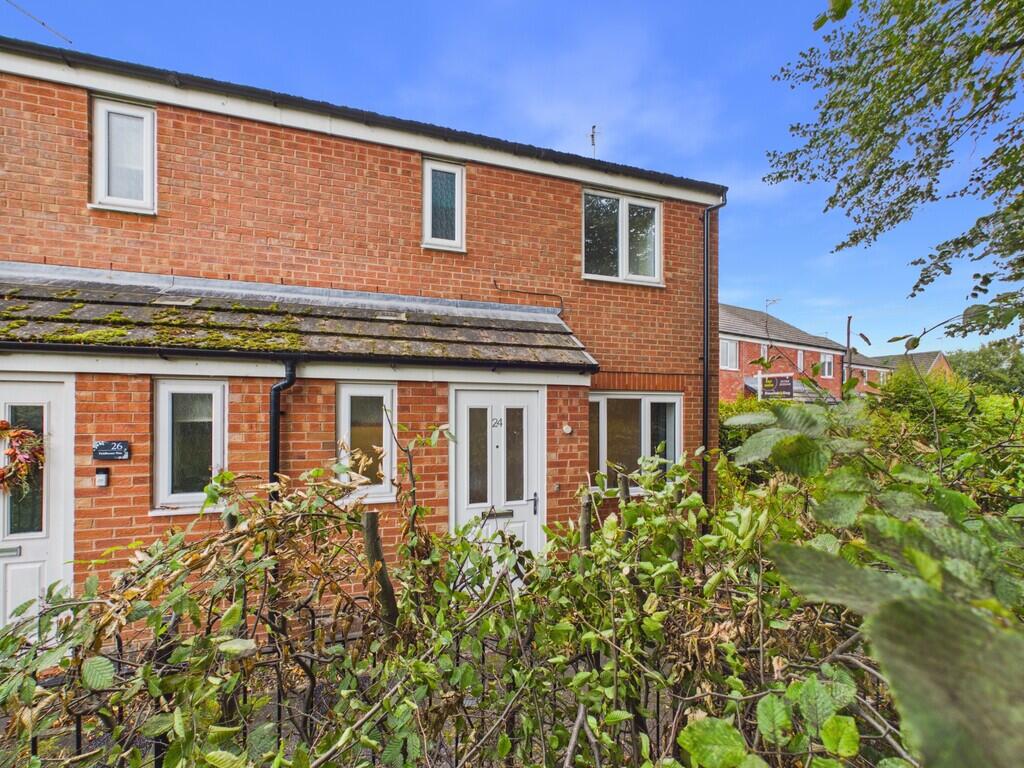
House for sale
Stafford, Rowley Park
3 bedrooms·2 bathrooms
251.256 €
Listed Sep 28, 2026
About this listing
HALLWAY 4' 6" x 3' 8" (1.37m x 1.12m) UPVC door leads to the light hallway which gives access to the downstairs rooms and stairs to the first floor. Newly carpeted in beige and with fresh white walls.
There is a pendant light and radiator.
DOWNSTAIRS WC 5' 5" x 2' 11" (1.65m x 0.89m) A white suite comprising of low level flush WC and hand basin.
There is also a window to the front and radiator.
LOUNGE 14' 0" x 12' 0" (4.27m x 3.66m) Accessed from the white wood panelled door from the hallway is the bright and airy living area with new beige carpet and freshly painted white walls. There is a centre light , radiator and door giving access to the kitchen/diner.
KITCHEN/DINER 8' 8" x 15' 2" (2.64m x 4.62m) Offering views to the garden from the UPVC patio doors you have an ideal entertaining /cooking space.
With an integrated oven and hob, space for a washing machine.
Wood effect cupboards with black worksurfaces complimented by the black tiled floor this light space is enhanced by spotlights and a pendant light making this a very adaptable asset.
MASTER BEDROOM 9' 4" x 9' 5" (2.84m x 2.87m) The Master bedroom is to the front elevation and has the benefit of fitted wardrobes and cupboards. The spacious room has a new beige carpet and is complimented by fresh white walls making this a haven to relax in. The ensuite also offers a feeling of luxury.
ENSUITE 6' 0" x 5' 2" (1.83m x 1.57m) A real asset with a white suite comprising of shower cubicle, wc and handbasin.
BEDROOM 2 7' 5" x 9' 0" (2.26m x 2.74m) To the rear elevation again with new beige carpet and freshly painted walls , a good double bedroom.
BEDROOM 3 7' 4" x 5' 9" (2.24m x 1.75m) Again to the rear aspect is the third single bedroom.
What's included
Garden
TypeSemi-detached house
Bedrooms3
Bathrooms2
HeatingAsk Agent
MunicipalityStafford
Location
Map loading soon
Neighborhood data on demand
Nearby essentials will load when this section comes into view.
Listed on
Mortgage calculator
Estimated monthly payment
1.244 €/mo
Down payment10 % · 25.126 €
25.126 €226.130 € loan
Term
Total repayable373.231 €
Interest rate4.40 %
Representative estimate · Landomo is not a mortgage broker. · Rates updated April 2026