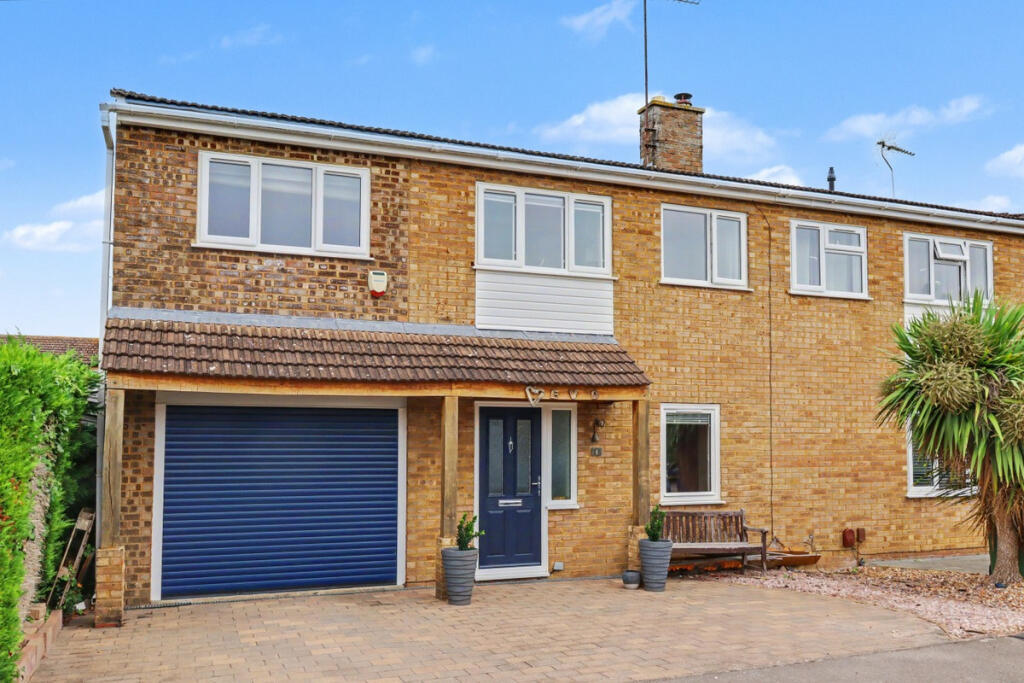
House for sale, 139 m²
Newport Pagnell, Tickford End
4 bedrooms·3 bathrooms
495.685 €
3.567 €/m²
Listed Sep 8, 2026
About this listing
A superb family home in Newport Pagnell awaits! Set on the popular Rivers development, this beautifully presented four-bedroom home combines Newport Pagnell’s historic charm with easy access to Milton Keynes, the M1, local amenities and excellent transport links.
Newport Pagnell is a historic market town, dating back more than 1,000 years, with its position between the Rivers Ouse and Lovat helping shape its development as an important coaching and trading centre. Today, it combines its traditional High Street, independent shops, restaurants and leisure facilities with excellent access to Milton Keynes, the M1 and surrounding countryside. The town is particularly well placed for commuters, with Junction 14 of the M1 close by and Milton Keynes offering extensive shopping, entertainment, employment and rail connections.
Situated on the popular Rivers development, this very well-presented semi-detached family home offers an impressive (approximate) 1,500 sq ft of accommodation arranged over two floors.
The ground floor has been thoughtfully designed for modern family life, with a welcoming entrance hall leading to a versatile snug/study, a generous 21'4" x 15'1" kitchen/diner, separate lounge and a useful utility room. There is also a downstairs shower room, while the integral garage provides excellent storage or parking potential.
Upstairs, there are four bedrooms, including an impressive principal bedroom with a dressing area and en-suite, alongside a family bathroom. The remaining bedrooms provide plenty of flexibility for family, guests or home working.
Outside, the property benefits from a rear garden, while to the front there is a driveway providing parking for multiple vehicles, in addition to the garage.
The property also benefits from gas central heating and double glazing; and is offered in excellent condition throughout.
Entrance
via frosted double glazed door to:
Entrance Hall
Stairs rising to first floor landing, doors to:
Snug/Study
14'1" x 8'10" (4.30m x 2.70m)
Radiator, feature fireplace, double glazed window to front aspect.
Kitchen/Diner
21'3" x 15'1" (6.50m x 4.60m)
Fitted to comprise: a range of units to the base and eye level, wooden work surfaces, inset stainless steel sink and drainer unit with mixer tap over, integrated dishwasher and fridge, tiling to back splash areas, upright radiator, double glazed window and door to rear, opening to lounge, door to:
Utility Room
Range of base and eye level units, roll top work surfaces with inset stainless steel sink and drainer unit, space for washing machine, double glazed window to side, door to:
Downstairs Shower Room
Fitted to comprise: duel tray shower cubicle, pedestal hand wash basin with mixer tap over, ladder style heated towel rail, part tiled walls, door to garage.
Lounge
17'8" x 11'5" (5.40m x 3.50m)
Two radiators, double glazed bi-fold doors to rear, 3 Velux style windows, wood burning stove.
First Floor Landing
Access to loft space, doors to:
Master Bedroom
11'1" x 9'2" (3.40m x 2.80m)
Radiator, double glazed window to front aspect, opening to:
Ensuite
Duel tray shower cubicle, low level WC, wall mounted wash hand basin, opening to:
Dressing Area
9'2" x 7'2" (2.80m x 2.20m)
Double glazed window to rear.
Bedroom Two
11'1" x 8'6" (3.40m x 2.60m)
Radiator, double glazed window to rear
Bedroom Three
8'6" x 7'10" (2.60m x 2.40m)
Double glazed window to front
Bedroom Four
7'10" x 6'2" (2.40m x 1.90m)
Radiator, double glazed window to front.
Bathroom
Fitted to comprise: Free-standing roll top bath with mixer tap over, low level WC, hand-wash basin with cupboard under, ladder style heated towel rail, frosted double glazed window to rear.
Outside Front
Block paved driveway suitable for parking multiple vehicles, leading to single garage with electric roller-shutter door.
Outside Rear
Multiple paved and shingle laid patio areas, remainder mostly laid to lawn, various trees and shrubs to bedding and borders.
Disclaimer
haart Estate Agents also offer a professional, ARLA accredited Lettings and Management Service. If you are considering renting your property in order to purchase, are looking at buy to let or would like a free review of your current portfolio then please call the Lettings Branch Manager on the number shown above.
haart Estate Agents is the seller's agent for this property. Your conveyancer is legally responsible for ensuring any purchase agreement fully protects your position. We make detailed enquiries of the seller to ensure the information provided is as accurate as possible. Please inform us if you become aware of any information being inaccurate.
What's included
Garden
Parking
Key Stats
Key Stats
TypeSemi-detached house
Living Area139 m²
Bedrooms4
Bathrooms3
HeatingAsk Agent
MunicipalityNewport Pagnell
Location
Map loading soon
Neighborhood data on demand
Nearby essentials will load when this section comes into view.
Listed on
Mortgage calculator
Estimated monthly payment
2.454 €/mo
Down payment10 % · 49.569 €
49.569 €446.116 € loan
Term
Total repayable736.321 €
Interest rate4.40 %
Representative estimate · Landomo is not a mortgage broker. · Rates updated April 2026