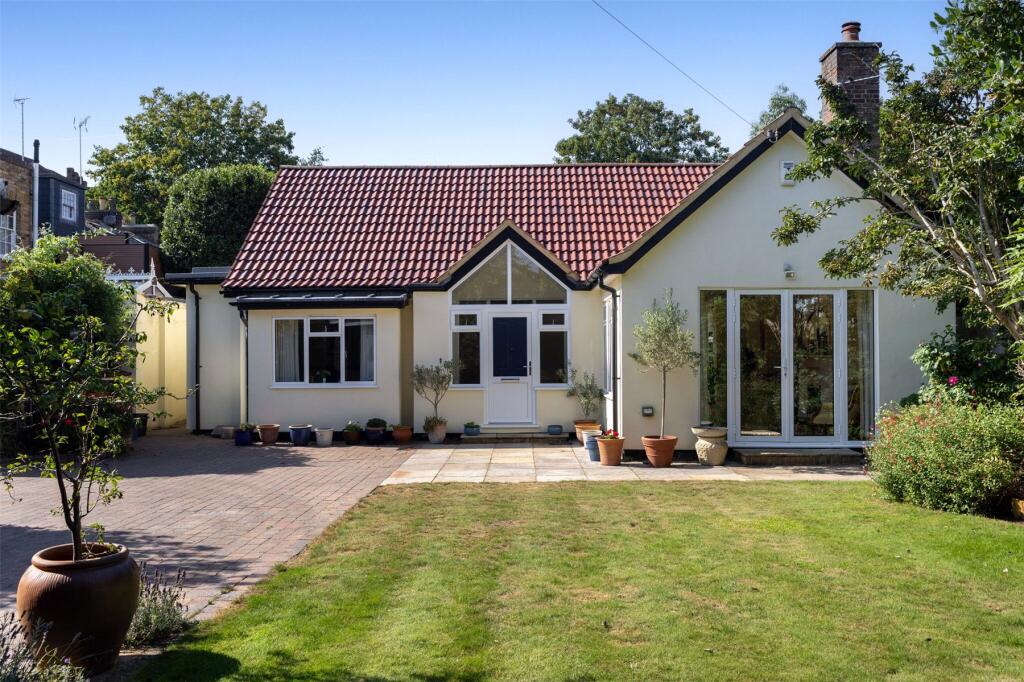
House for sale, 204 m²
Twickenham
3 bedrooms·2 bathrooms
3.528.042 €
17.294 €/m²
Listed Aug 7, 2026
About this listing
A rare opportunity: a detached three-bedroom bungalow of some 2,191 sq ft, arranged entirely over a single floor and set within a quarter-acre plot in a secluded backwater of historic Twickenham Riverside, moments from an idyllic stretch of the Thames and the 17th-century White Swan public house.
Extended and comprehensively refurbished by the current owners, who remodelled it as a villa, the house delivers the kind of effortless lateral living that almost never appears in this location. A wide receiving hall opens to a generous reception room, a separate dining area, a study and three bedrooms, while at the heart of the home sits a considered cook's kitchen: granite worktops with matching granite cupboard knobs, a central island, quooker hot tap, a pull-down spice rack. A bespoke wine pod, with a utility room alongside that doubles as a second kitchen when entertainingare are located off the hallway. Underfloor heating runs through the kitchen and front hall, and the principal bedroom's bathroom is finished with a quartz-topped cabinet and onyx basin. The middle bedroom currently serves as a library, wired to take a double bed against either wall.
The grounds are the real story. Landscaped gardens wrap around both front and rear, laid out by Chris Collins, the former Blue Peter gardener, along Gertrude Jekyll principles, the borders graded from light to dark. Once an orchard, the garden still holds an ancient apple tree that continues to crop, alongside a vine, damson, elderflower and a run of soft fruit. A paved terrace carries a built-in barbecue; beyond it sit a powered summer house and a garden shed, while along the left boundary runs a wall understood to be over two hundred years old, a surviving fragment of the neighbouring 'Ferryside' estate, of which this plot was once part.
Electrically operated solid timber gates, a car port and parking for several cars complete a genuinely private, tucked-away setting.
Homes of this kind, single-storey living, refurbished throughout, on a plot of this scale and this close to the river, very rarely come to market, and this one would suit a family or downsizers seeking pure lateral living without compromise.
What's included
Garden
TypeBungalow
Living Area204 m²
Bedrooms3
Bathrooms2
HeatingAsk Agent
Location
Map loading soon
Neighborhood data on demand
Nearby essentials will load when this section comes into view.
Listed on
Mortgage calculator
Estimated monthly payment
17.469 €/mo
Down payment10 % · 352.804 €
352.804 €3.175.238 € loan
Term
Total repayable5.240.778 €
Interest rate4.40 %
Representative estimate · Landomo is not a mortgage broker. · Rates updated April 2026