House for sale
Cardiff
3 bedrooms·2 bathrooms
326.225 €
Listed Aug 20, 2026
About this listing
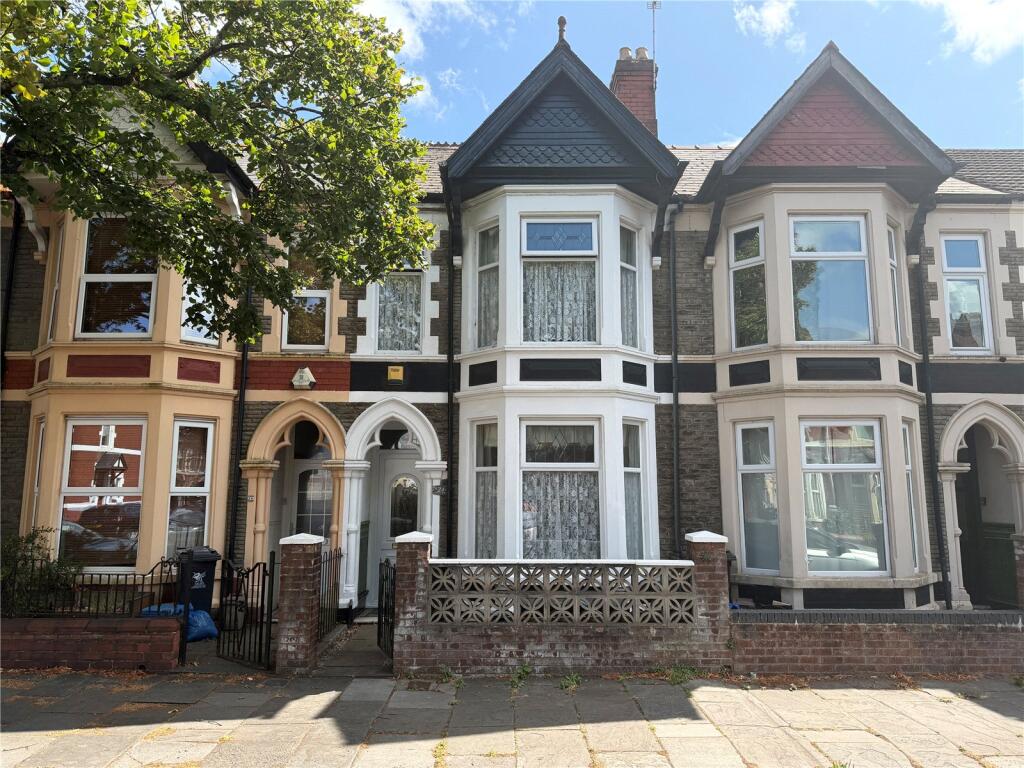
LTS Property are please to offer this attractive and spacious traditional three double-bedroom, bay-fronted home occupies a desirable position on one of Splott’s most sought-after tree-lined residential streets, conveniently located just off Splott Road.
The property presents an impressive period façade with its distinctive bay windows and retains a wealth of its original character and features, giving the home a real sense of charm. Internally, the accommodation is generously proportioned throughout, including three genuine double bedrooms, and the property has been well maintained over the years whilst retaining many of the features associated with a traditional home of this period.
The location is a particular highlight. This established residential street is within easy reach of the wide range of local shops and amenities along Splott Road, while Newport Road provides excellent shopping facilities and convenient access towards the M4 motorway network. Cardiff city centre and Cardiff Bay are also easily accessible, making this an excellent location for both commuters and those wanting to enjoy everything the city has to offer. with no onward chain it offers a hasstle free purchase .
A substantial and characterful period home in a highly regarded location, offering generous accommodation, three double bedrooms and considerable traditional appeal. Early viewing is highly recommended.
Entrance Hall
An elegant and welcoming entrance hall, immediately showcasing the property’s wealth of original character. A particular feature is the beautifully preserved decorative tiled flooring, complemented by a traditional staircase with an ornate turned newel post and balustrade. The hall’s generous proportions and high ceiling enhance the sense of space, while a period-style chandelier and attractive stained-glass detailing add further charm. A wonderful introduction to this impressive traditional home.
Lounge 10'2" x 14'4"
A spacious and inviting bay-fronted lounge, enjoying excellent natural light through the impressive traditional bay window with attractive stained-glass detailing. The room retains plenty of character, with a feature fireplace and decorative surround providing an attractive focal point. Finished with wood-effect flooring and offering generous proportions with ample space for a range of lounge furniture, this is a comfortable and versatile principal reception roo
Sitting Room 12' x 9'1"
A charming and well-proportioned second reception/sitting room, retaining attractive period character. The main focal point is the beautiful period-style fireplace, featuring decorative tiled inserts, a traditional cast-iron style surround and contrasting hearth. Further character is provided by the high ceiling with decorative cornicing, while wood-effect flooring gives the room a practical finish. Glazed doors to the rear allow additional natural light and provide access through to the adjoining area, creating a versatile and comfortable second reception space.
Downstairs WC
A useful and conveniently positioned downstairs WC, situated just off the sitting room and fitted with a WC and pedestal wash hand basin. Part tiled for practicality, with natural light from obscure glazing, this is a particularly handy addition to the ground-floor accommodation.
Dining Room 12'9" x 10' 1"
A spacious and characterful dining room, offering excellent proportions with ample space for a large family dining table and chairs. A particularly attractive feature is the original built-in Welsh dresser, which adds a wonderful sense of period charm and provides both display and storage space. Large windows allow plenty of natural light to flood the room, complemented by wood-effect flooring and further original-style detailing. A warm and welcoming room, ideal for both everyday family dining and entertaining.
Kitchen 11'4" x 9'8"
An excellent-sized kitchen offering generous proportions and plenty of worktop and storage space. Currently fitted with a range of traditional wall and base units, contrasting work surfaces, tiled splashbacks and tiled flooring, with a large window providing good natural light and a door giving access to the rear. Although the kitchen would now benefit from some updating and modernisation, its size and layout provide an excellent opportunity to create a stylish and contemporary kitchen to suit individual tastes.
Main Bedroom 14' 1" x 14' 4"
An impressive and particularly spacious main bedroom, offering excellent proportions with plenty of room for a full range of bedroom furniture. A beautiful bay window with attractive stained-glass detailing creates a wonderful feature and allows an abundance of natural light into the room, further enhanced by an additional window to the side. High ceilings and decorative cornicing add to the sense of space and period character, making this a superb principal bedroom.
Bedroom Two 14'3" x 9' 5"
A generously proportioned second double bedroom, offering an excellent amount of floor space with plenty of room for a full range of bedroom furniture. The large window provides good natural light, while the room’s proportions make it a comfortable and versatile second bedroom, ideal for family members or guests.
Bedroom Three 12' 10" x 9' 0"
A well-proportioned third bedroom, offering excellent versatility as a double bedroom, guest room or home office. The room benefits from good natural light and features an attractive period-style fireplace with timber surround, adding warmth and character. Finished with wood-effect flooring and decorative cornicing, this is another appealing and practical bedroom.
Bathroom
A fully tiled adapted bathroom, currently fitted with an accessible walk-in shower area, pedestal wash hand basin and WC. The room benefits from natural light via an obscure-glazed window and is arranged to provide ease of access. The existing layout also offers excellent potential to be readily reconfigured to accommodate a traditional bath, if preferred by a future owner.
Rear Garden
A low-maintenance and well-enclosed rear garden, predominantly laid with decking to provide an excellent space for outdoor seating, entertaining and relaxation. The garden also benefits from useful brick-built outside storage. There is provision for pedestrian access to the rear lane, which has currently been bricked up but could be easily reinstated, providing convenient rear access if required.
Front Forecourt with brick suround and wrought Iron Gate .
What's included
Garden
Key Stats
Key Stats
TypeTerraced house
Bedrooms3
Bathrooms2
HeatingAsk Agent
Location
Map loading soon
Neighborhood data on demand
Nearby essentials will load when this section comes into view.
Mortgage calculator
Estimated monthly payment
1.615 €/mo
Down payment10 % · 32.623 €
32.623 €293.602 € loan
Term
Total repayable484.595 €
Interest rate4.40 %
Representative estimate · Landomo is not a mortgage broker. · Rates updated April 2026