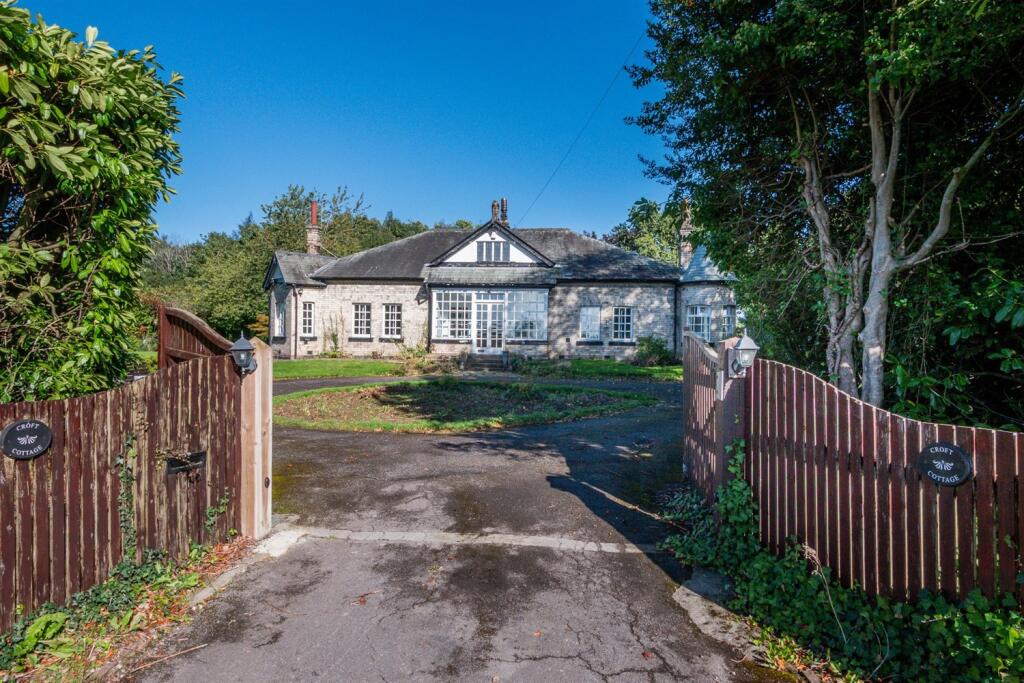
House for sale, 362 m²
Mobberley
3 bedrooms·3 bathrooms
973.302 €
2.689 €/m²
Listed Oct 5, 2026
About this listing
This attractive and substantial detached bungalow has been sympathetically maintained over the years to now offer light, spacious and flexible living accommodation with an abundance of original, character features retained and the ability to makes one's own. Particular mention must be made of the large reception rooms with open fireplaces, picture rails and corner bay windows, the main bedroom suite with en-suite shower room and adjacent dressing room as well as the extended dining kitchen, family room with Aga, separate utility and office space. The property offers fantastic scope to redevelop, refurbish and extend (subject to relevant permissions) due to the size, nature and aspect of the plot
Located in a semi-rural position in the heart of Mobberley parish, in close proximity to The Church Inn Public House and other local amenities, enjoying views over adjoining countryside whilst being ideally positioned for all major network links to the Northwest and beyond.
The property is approached through timber gates over a circular carriage driveway, providing more than ample parking, leading to the front entrance and around the side of the property to the detached outbuilding. The gardens are laid to lawn in the main with a range of well stocked borders, mature trees and foliage, all fully enclosed by established hedging and timber fencing. Large, flagged patio area sweeps around the rear of the property, offering fantastic scope for alfresco dining and enjoying the lovely outlook. Towards the rear of the plot can be found a large, detached Coach House in the same style as the property, currently used as garaging, store and workshop with potential for detached annex, games rooms or for us as home office (subject to relevant permissions).
Directions
From Mobberley village proceed along Town Lane. At The Victory Hall turn left into Church Lane passing Mobberley Cricket Club, The Church Inn public house and Mobberley Primary School and continue round onto Hobcroft Lane where the property will soon be seen on your right.
Entrance Porch
Front door. Ceiling light point. Windows to front. Two radiators. Tiled floor. Double doors to:-
Dining Hall
High vaulted ceiling. High level window to front. Ceiling light point. Wall light points. Two radiators. Feature brick fireplace with wood surround on tiled hearth.
Living Room
Three wall light points. Large bay window to side with fitted window seat. Fitted display cupboards. Two radiators. Wood floor.
Kitchen
Fitted cupboards and drawers with wood block work surfaces over and matching wall and display units. 1 1/2 bowl stainless steel sink unit with chrome mixer tap. Built-in double oven and microwave. Four ring ceramic hob. Tiled splashback. Windows to side and rear. Double doors to rear patio and garden. Two radiators. Ceiling beams. Downlights. Tiled floor.
Utility Room
Fitted cupboards and work tops. Twin stainless steel sink unit with chrome mixer tap. Space and plumbing for washing machine and dryer. Ceiling light point. Windows to rear.
Family Room
Fitted Aga. Tiled surround. Full height fitted cupboards. Ceiling light point. Window to rear.
Rear Hall
Wall light point. Tiled floor. Courtesy door to side.
Shower Room
Large shower unit. Pedestal wash hand basin. WC. Ceiling light point. Part tiled walls. Tiled floor.
Study
Ceiling light point. Windows to side and rear. Fitted desks and shelving.
Bedroom 1
Ceiling light point. Ceiling fan light. Windows to front and side. Feature tiled fireplace on tiled hearth. Circular seating/dressing area.
En-Suite Bathroom
Three piece suite comprising panelled bath. Pedestal wash hand basin. WC. Ceiling light point. Window to side. Radiator. Half tiled walls. Tiled floor.
Bedroom 2
Ceiling fan light. Windows to front and side. Two radiators. Feature brick fireplace on tiled hearth. Courtesy door to side. Wood floor.
Inner Hall
Ceiling light point. Fitted cupboards/linen cupboard.
Bedroom 3
Two ceiling light points. Windows to side and rear. Radiator. Fitted wardrobes. Wood floor.
Shower Room
Modern suite comprising large shower with chrome fittings. Pedestal wash hand basin with chrome mixer tap. WC. Ceiling light point. Window to rear. Tiled walls. Radiator. Chrome heated towel radiator.
Externally
The property is approached through timber gates over a circular carriage driveway, providing more than ample parking, leading to the front entrance and around the side of the property to the detached outbuilding. The gardens are laid to lawn in the main with a range of well stocked borders, mature trees and foliage, all fully enclosed by established hedging and timber fencing. Large, flagged patio area sweeps around the rear of the property, offering fantastic scope for alfresco dining and enjoying the lovely outlook. Towards the rear of the plot can be found a large, detached Coach House in the same style as the property, currently used as garaging, store and workshop with potential for detached annex, games rooms or for us as home office (subject to relevant permissions).
Garaging/Outbuildings
Cloakroom
Fitted cupboards with hanging space and shelving.
What's included
Garden
Parking
TypeDetached house
Living Area362 m²
Bedrooms3
Bathrooms3
HeatingAsk Agent
MunicipalityMobberley
Location
Map loading soon
Neighborhood data on demand
Nearby essentials will load when this section comes into view.
Listed on
Mortgage calculator
Estimated monthly payment
4.819 €/mo
Down payment10 % · 97.330 €
97.330 €875.972 € loan
Term
Total repayable1.445.805 €
Interest rate4.40 %
Representative estimate · Landomo is not a mortgage broker. · Rates updated April 2026