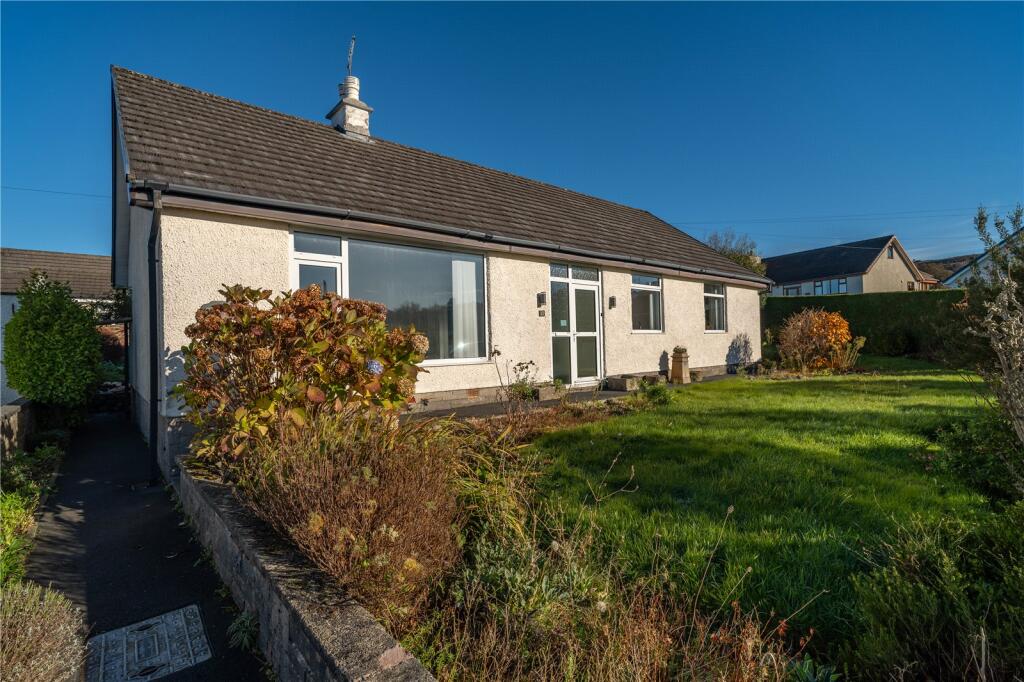
House for sale
Natland
3 bedrooms·1 bathroom
538.400 €
Listed Nov 6, 2026
About this listing
Detached true bungalow with neutral decor and carpets, modern kitchen and shower room. Corner plot plus driveway parking and garage.
OVERVIEW
Located on the ever popular Abbey Drive in the desirable village of Natland, this detached true bungalow is sure to appeal to a range of buyers. Those looking to future proof their next home will love the one level accommodation whilst families will appreciate the good sized bedrooms plus the further potential (subject to planning) within the attic. Large windows and neutral decor throughout has created light and airy rooms which all flow from a central L-shaped hallway. Being on a corner plot, the bungalow has garden areas to three sides ensuring there is space for everyone plus there is off road parking for at least two cars and a garage.
ACCOMMODATION
Entering via the porch at the front into the hallway, a feeling of space and light is immediately apparent. Wider than average, the hallway connects to all rooms, but being an L-shape, there is a natural separation between living areas and bedrooms. A built in cupboard helps keep shoes and coats tidied away and there is access to the attic via a drop down ladder.
-
Moving to the left into the lounge diner, the dimensions of the room easily allow for both living and dining furniture and a modern remote controlled gas fire provides a central focal point. The modern kitchen is at the rear of the bungalow with aspect across the garden. White units are topped with dark marble effect worktops and a dark sink. The integrated NEFF appliances include a gas hob, electric double oven, dishwasher and fridge freezer. There is plumbing for a washing machine and a handy built in cupboard houses the hot water cylinder and Vaillant boiler. The adjoining rear porch/conservatory is a great addition and has power and light connected.
-
Back in the hallway, the bedrooms and shower room lead off to one side. The largest of the bedrooms is dual aspect and fitted with three double wardrobes with overhead storage and there are two wall mounted reading lights. The second double bedroom has two double wardrobes, again with overhead storage and there is a third bedroom - a good sized single. The fully tiled shower room has been updated in recent years with walk in shower enclosure, a vanity hand basin and WC. There is lots of storage within the shower room with cupboards beneath the hand basin plus a deep built in cupboard with a radiator, perfect for linen and towels.
-
From the hallway, a loft hatch and drop down ladder lead to the attic space. A generous area with scope, subject to planning, to develop further as many neighbouring properties have already done. There is good ceiling height, a double glazed window with view towards The Helm, access to eaves storage and a further unboarded loft area.
OUTSIDE
Being on a corner gives 25 Abbey Drive plenty of outside space. Lawned garden areas wrap around the front and side of the bungalow, enclosed by clipped evergreen hedging and mature shrub borders. There is a pretty rockery planted with heathers and dwarf conifers. A clematis covered trellis divides the side and rear garden and steps lead up to the driveway and garage. The rear garden is gravelled for ease with raised beds providing space for produce or ornamentals.
-
The garage at the rear has an up and over door, a UPVC double glazed window and pedestrian door. Wall cupboards have been fitted and there is power and light connected. A tarmac'd tandem driveway in front provides parking for at least two cars.
DIMENSIONS
Lounge/Diner 16' 5"/11' 4" x 24' 2"/11' 10" (5.00m/3.46m x 7.36m/3.60m)
Kitchen 13' 9" x 9' 1" (4.19m x 2.78m) max
Rear Porch/Conservatory 5' 7" x 6' 1" (1.70m x 1.86m)
Bedroom 13' " x 11' 11" (4.02m x 3.63m) max
Bedroom 9' 10" x 11' 11" (2.99m x 3.63m) max
Bedroom 7' 11" x 11' 11" (2.42m x 3.63m)
Shower Room 8' 8" x 7' 6" (2.64m x 2.29m)
Garage 9' 3" x 16' 4" (2.82m x 4.98m)
DIRECTIONS
Leaving Kendal on Natland Road, continue into the village, turning left towards the green and church. Continue on Oxenholme Lane past the primary school and then turn right onto Longmeadow Lane. Turn right again onto Abbey Drive with number 25 being the property on the right hand corner. The driveway is accessed from Longmeadow Lane.
what3words///paper.enter.shades
ESSENTIAL INFORMATION
Services: Mains Water, Gas, Electric and Drainage
Tenure: Freehold
Council Tax Band: E
EPC Grading: D
Anti-Money Laundering (AML) Regulations – Money Laundering, Terrorist Financing and Transfer of Funds Regulations 2017
In order to comply with Government Legislation, all purchasers are required to undertake identification checks once an offer is accepted and prior to the Sales Memorandum being issued. We use a specialist third party service to complete the checks at a cost of £36 (£30 + VAT) per person. The checks are a legal requirement and the fees non-refundable. Failure to complete the check will delay the purchase progressing.
What's included
Garden
Parking
TypeBungalow
Bedrooms3
Bathrooms1
HeatingAsk Agent
MunicipalityNatland
Location
Map loading soon
Neighborhood data on demand
Nearby essentials will load when this section comes into view.
Listed on
Mortgage calculator
Estimated monthly payment
2.666 €/mo
Down payment10 % · 53.840 €
53.840 €484.560 € loan
Term
Total repayable799.774 €
Interest rate4.40 %
Representative estimate · Landomo is not a mortgage broker. · Rates updated April 2026