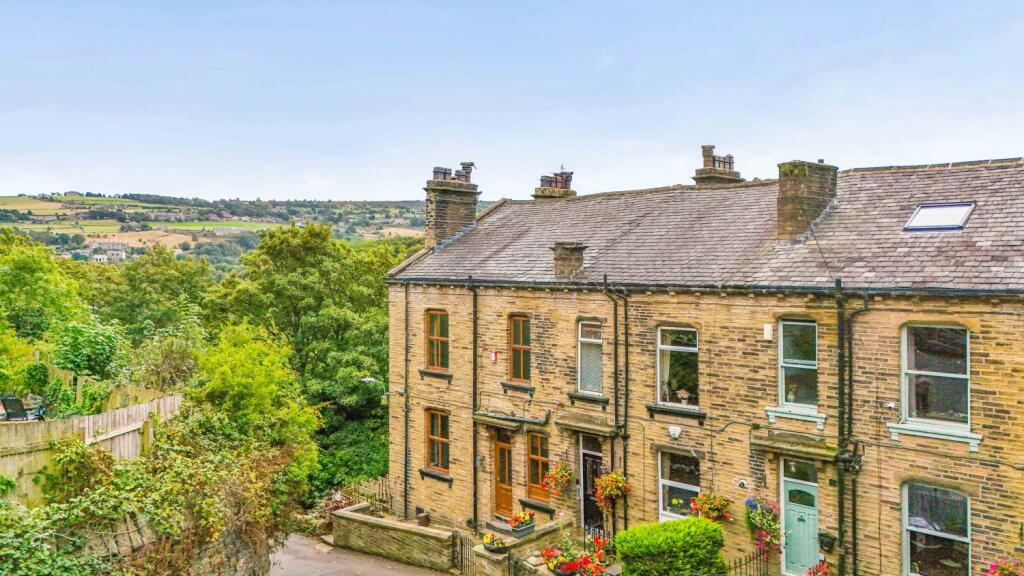
House for sale
Halifax
2 bedrooms·1 bathroom
192.353 €
Listed Sep 11, 2026
About this listing
EweMove are delighted to bring to the market this lovely two-bedroom home, ideally positioned close to the heart of Sowerby Bridge. Beautifully presented, ready to move straight into and offering far more space than you might initially expect, this could be the perfect first step onto the property ladder. Step inside and you're welcomed into a fantastic-sized living room, offering plenty of space to create a comfortable and inviting place to relax and unwind. The generous proportions make this a brilliant everyday living space, with room for larger furniture without feeling compromised. The separate kitchen provides a practical layout with plenty of workspace and storage, making it ideal for everyday cooking and entertaining. Head upstairs and you'll find two bedrooms, including a particularly spacious principal bedroom. The second bedroom provides excellent flexibility and would work equally well as a child's room, guest bedroom or home office. Completing the first floor is a generously sized Jack and Jill-style bathroom, offering a practical arrangement and considerably more space than you might expect in a home of this type. There's even more useful space downstairs, with a substantial cellar providing fantastic storage and plenty of potential for buyers wanting additional usable space, subject to any necessary works and consents. Externally the property has on road parking along with a small outside paved area. The location is another major selling point. You're conveniently positioned close to Sowerby Bridge town centre, putting its shops, supermarkets, independent cafés, bars, restaurants and everyday amenities within easy reach. Sowerby Bridge railway station and local bus routes are also nearby, making this a great choice for commuters. Ready to move into, surprisingly spacious and brilliantly positioned, this is a fantastic opportunity for first-time buyers looking for a home they can simply unpack and start enjoying. Early viewing is highly recommended.
MATERIAL INFORMATION
Tenure Type: Freehold
Council Tax Band: A
Construction Type: Standard construction
Sources of Heating: Gas
Sources of Electricity supply: Main Supply
Sources of Water Supply: Main Supply
Primary Arrangement for Sewerage: Main Supply
Broadband Connection: Buyer to check
Mobile Signal/Coverage: Buyer to check
Parking: on street parking
Building Safety: No
Listed Property: No
Restrictions: Not aware
Private Rights of Way: No
Public Rights of Way: No
Flooded in Last 5 Years: No
Sources of Risk: Rivers & Sea - Surface Water - Medium
Flood Defences:No
Planning Permission/Development Proposals: No
Entrance Location: Step ups into the property
Accessibility Measures: None
Located on a Coalfield: Not Sure
Other Mining Related Activities: Not Sure
ANTI-MONEY LAUNDERING: Should a purchaser have an offer accepted, they will need to meet our legal requirements under Anti Money Laundering Regulations (AML). We use a specialist third-party service to verify your information and the cost of these checks is £25 per person, which is paid in advance when an offer is agreed and prior to a memorandum of sale being produced.
**Please note: some images have been lightly enhanced using AI for presentation purposes**
Lower Ground Floor
Cellar – 16'3" x 16'0" (4.95m x 4.87m)
Ground Floor
Living Room – 16'3" x 14'10" (4.95m x 4.51m)
Kitchen – 16'3" x 5'11" (4.95m x 1.80m)
First Floor
Bedroom 1 – 14'10" x 9'11" (4.51m x 3.02m)
Bedroom 2 – 11'7" x 6'4" (3.53m x 1.93m)
Bathroom – 8'11" x 7'9" (2.71m x 2.36m)
What's included
Cellar
Key Stats
Key Stats
TypeTerraced house
Bedrooms2
Bathrooms1
HeatingAsk Agent
Location
Map loading soon
Neighborhood data on demand
Nearby essentials will load when this section comes into view.
Listed on
Mortgage calculator
Estimated monthly payment
952 €/mo
Down payment10 % · 19.235 €
19.235 €173.118 € loan
Term
Total repayable285.734 €
Interest rate4.40 %
Representative estimate · Landomo is not a mortgage broker. · Rates updated April 2026