House for sale, 70 m²
Truro
2 bedrooms·1 bathroom
250.539 €
3.579 €/m²
Listed Sep 1, 2026
About this listing
One of the best new developments in Penzance in recent years in such a convenient location.
The internal accommodation has been well planned to offer a good sized living area and a German kitchen by nobilo that is superbly equipped with Bosch appliances including dishwasher, oven hob and a washer/dryer.
On the first floor are 2 good sized bedrooms and a bathroom.
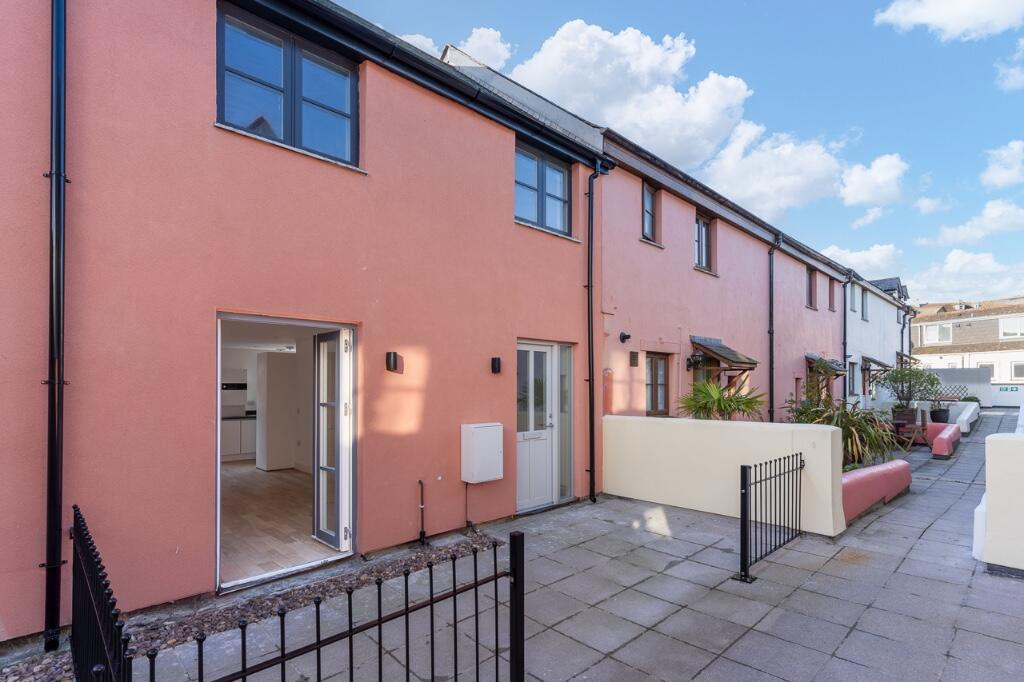
Externally is a very pleasant patio area with handrail and spindles perfect for outdoor entertaining.
We love the security entry system and the use of natural materials throughout including slate roofs.
The harbour, Jubilee pool station and town centre are all within walking distance.
THE ACCOMMODATION (all dimensions are approximate)
GROUND FLOOR
Door and panel to
ENTRANCE HALL - 3.6m x 1.7m. Stairs rising. wood flooring. Radiator
CLOAKROOM/WC - Low level wc. Wash basin. Towel rail. Bosch washer/dryer
LIVING/KITCHEN - 7.6m x 4.8m narrowing to 3.1m. 2 windows, French doors onto the patio. Excellent fitted German Nobilo kitchen base and wall mounted with BOSCH oven, hob, extractor, fridge, freezer, dishwasher co ordinated work surfaces. It's really unusual to get such a good quality kitchen in this price range.
FIRST FLOOR -
LANDING -
Space for a desk
BEDROOM 1 - 4.9m x 2.8m. Radiator 2 windows.
BEDROOM 2 - 4.6m x 2.7m. Radiator.
BATHROOM - 2.5m x 2.2m. Shower cubicle, wc, vanity wash basin, towel rail, tiling.
OUTSIDE -
Really good sized patio area with railings.
TENURE. Newly created 999 year leasehold
Service charge £1041.89 to include buildings insurance an upkeep of the common areas .
COUNCIL TAX to be confirmed
EPC - C.
ENTRANCE HALL
3.6m x 1.7m
Radiator
CLOAKROOM/WC
Low level wc,basin,towel rail.Bosch washer/dryer
LIVING ROOM/KITCHEN
7.6m x 4.8m
A great space. French doors onto the patio.
Superbly equipped high end German kitchen with Bosch appliances including fridge, freezer, oven, microwave, dishwasher, induction hob and extractor. 2 windows. Engineered oak flooring.
FIRST FLOOR LANDING
Space for work station/desk
BEDROOM 1
4.9m x 2.8m
2 windows. Radiator.
BEDROOM 2
4.6m x 2.7m
Window, radiator, access to loft space
OUTSIDE
Level patio area with railings.
What's included
Terrace
Key Stats
Key Stats
TypeTownhouse
Living Area70 m²
Bedrooms2
Bathrooms1
Energy ClassC
HeatingElectric
Location
Map loading soon
Neighborhood data on demand
Nearby essentials will load when this section comes into view.
Listed on
Mortgage calculator
Estimated monthly payment
1.241 €/mo
Down payment10 % · 25.054 €
25.054 €225.485 € loan
Term
Total repayable372.166 €
Interest rate4.40 %
Representative estimate · Landomo is not a mortgage broker. · Rates updated April 2026