House for sale
Stevenage
5 bedrooms·3 bathrooms
1.061.784 €
Listed Oct 4, 2026
About this listing
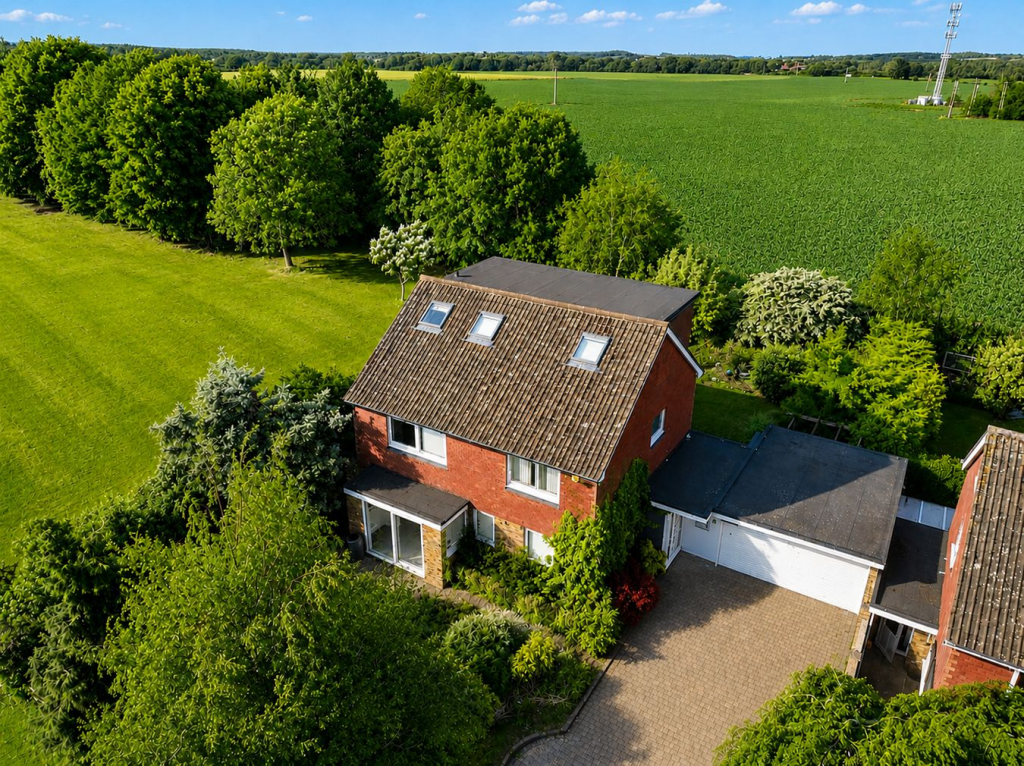
A spacious and versatile family home located in the sought-after village of Knebworth, offering generous accommodation arranged over three floors. The property features a bright and flexible layout including a modern open-plan kitchen/dining area, separate lounge and additional reception space, ideal for family living or home working. The bedrooms are well-proportioned, with the top floor providing further flexible accommodation and en-suite facilities. Externally, there is a private rear garden, integral garage and off-street parking. Conveniently positioned close to local amenities, well-regarded schools and excellent transport links, this home is perfectly suited to modern family life.
Building Safety
N/A
Mobile Signal
4G great data and voice
Construction Type
Floor: Suspended, no insulation (assumed)
Roof: Pitched, 200 mm loft insulation
Walls: Cavity wall, as built, no insulation (assumed)
Windows: Fully triple glazed
Lighting: Low energy lighting in all fixed outlets
Existing Planning Permission
Not sure
Coalfield or Mining
Not sure
Porch
Entrance porch with frosted double-glazed UPVC windows to the front, providing a welcoming buffer space into the property.
Entrance Hall
A carpeted entrance hall with doors leading to the cloakroom, downstairs WC, lounge and kitchen. Stairs rise to the first floor, with a useful storage cupboard housing electrics and hanging space. Wall-mounted radiator.
Cloakroom
Accessed from the entrance hall, this carpeted cloakroom features a double-glazed UPVC window to the front aspect, wall-mounted thermostat and radiator positioned beneath the window.
Downstairs W/C
Two-piece suite comprising a low-level WC with dual flush and wash hand basin with chrome mixer tap. Includes a storage cupboard housing the hot water tank.
Living Room
A carpeted living room accessed from the entrance hall, featuring double-glazed UPVC windows and sliding doors to the front garden. Includes two wall-mounted radiators and a wall thermostat.
Kitchen
Fitted kitchen offering a range of floor and wall-mounted units with integrated dishwasher, Hotpoint oven, gas hob and extractor hood. Door leading to utility area, sink with mixer tap, and double-glazed UPVC window overlooking the garden.
Dining Room
Open-plan to the kitchen within a single-storey extension, the dining area features a wall-mounted radiator and thermostat, creating a bright and sociable living space.
Family Room
A versatile additional living space with double-glazed side window, sliding doors to the garden and skylight windows, complemented by laminate flooring and a tall wall-mounted radiator.
Utility
Accessed from the kitchen, providing space for a washing machine and tall fridge freezer. Includes sink with mixer tap, double-glazed UPVC window and door to the garden, with internal access to the garage.
Landing
Carpeted landing with doors leading to all first-floor rooms and stairs rising to the second floor.
Master Bedroom
Carpeted double bedroom with front aspect double-glazed UPVC window, radiator beneath and access to en-suite.
En-suite
Modern three-piece suite comprising WC with dual flush, wash hand basin with vanity storage and shower cubicle with glass screen. Includes heated towel rail, extractor fan, wall-mounted radiator and frosted double-glazed UPVC window.
Bedroom Two
Double bedroom with front aspect double-glazed UPVC window and radiator beneath.
Bedroom Three
Carpeted bedroom with rear aspect double-glazed uPVC window, built-in storage and wall-mounted radiator.
Bedroom Four
Carpeted bedroom with rear aspect double-glazed uPVC window and wall-mounted radiator.
Family Bathroom
Modern tiled bathroom fitted with three-piece suite including bath with shower attachment, WC and wash hand basin. Features heated towel rail and frosted double-glazed UPVC window.
Loft Conversion
Staircase leading to a versatile loft conversion. Laminate flooring, dual aspect double-glazed UPVC windows and radiator. Access to en-suite.
En-suite
Modern three-piece suite with WC, wash hand basin with mixer tap and shower cubicle with riser shower. Includes heated towel rail, shaver point, extractor fan and double-glazed skylight.
Rear Garden
Accessible from both the utility and extension, the rear garden features a paved seating area leading to a lawn surrounded by mature shrubs, trees and hedging, with a pond to the corner. Includes gated side access, garden shed, outdoor tap and power socket.
Front Garden
Block-paved driveway providing off-road parking and access to a double garage, complemented by a lawn area with established shrubs, hedges and trees offering a pleasant frontage.
Double Garage
Agents Notes
By law, anyone buying or selling a house in the UK has to have an Anti Money Laundering check (AML) carried out before any marketing or legal work can be started, we charge £35 + VAT per person for AML checks. Buyers must be made aware of this information prior to having their offer accepted as this will form part of the process of agreeing a sale in a timely manner.
Please note: Some images have been digitally enhanced or virtually decluttered for marketing purposes. Buyers should satisfy themselves as to the property's fixtures, fittings and condition during a physical inspection.
What's included
Garden
Garage
Parking
TypeDetached house
Bedrooms5
Bathrooms3
HeatingGas, Central
Location
Map loading soon
Neighborhood data on demand
Nearby essentials will load when this section comes into view.
Listed on
Mortgage calculator
Estimated monthly payment
5.257 €/mo
Down payment10 % · 106.178 €
106.178 €955.606 € loan
Term
Total repayable1.577.242 €
Interest rate4.40 %
Representative estimate · Landomo is not a mortgage broker. · Rates updated April 2026