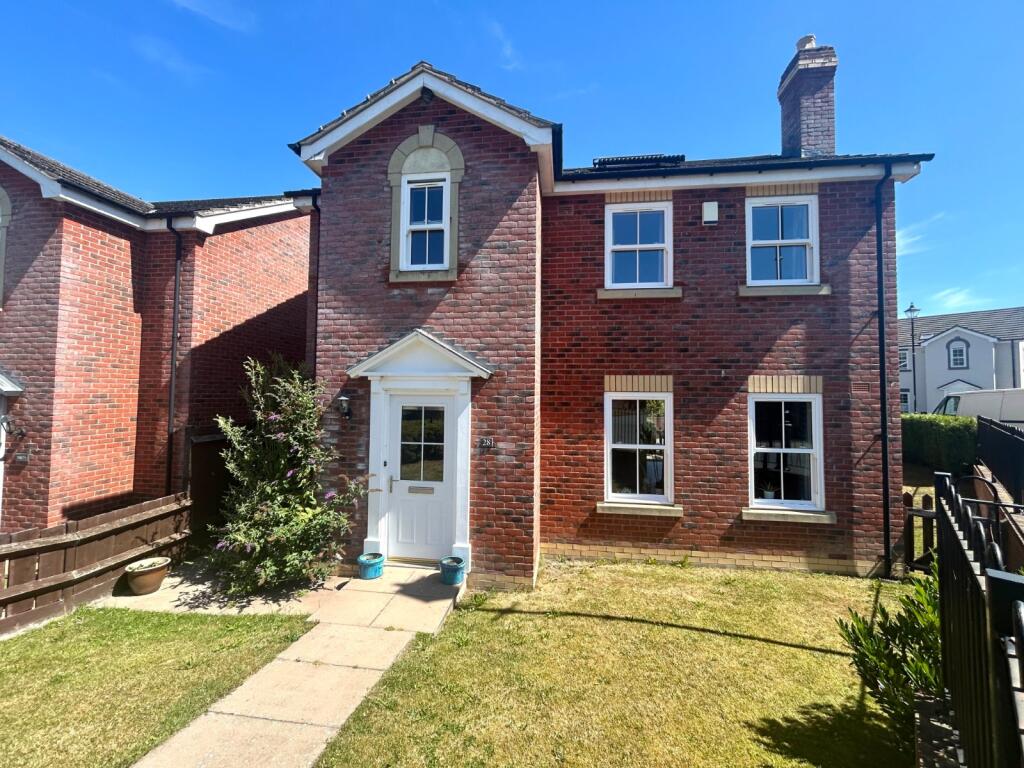
House to rent
Montgomery
4 bedrooms·2 bathrooms
1.470 €/mo
Listed Aug 14, 2026
About this listing
The accommodation comprises:
On the Ground Floor:
Entrance Hall
Cloakroom with WC 1.30m x 1.66m
Lounge 3.53m x 4.92m
Kitchen/Dining Room 5.80m x 3,15m range of fitted units, integral breakfast bar, integral oven, 4-ring hob with extractor over dishwasher and fridge, French doors to patio and garden.
Utility 1.55m x 2.32m
On the First Floor:
Landing
Bedroom (1) 3.53m x 4.92m
Ensuite Shower Room 1.19m x 2.59m shower cubicle, washbasin and WC.
Bedroom (2) 3.16m x 2.66m
Bedroom (3) 2.44m x 3.16m
Bedroom (4) 2.16m x 3.16m
Bathroom panelled bath with separate shower cubicle.
Front, side and rear lawn.
Paved Patio, driveway with dual width parking area.
Detached Garage 6.00m x 3.00m
What's included
Garden
Parking
TypeDetached house
Bedrooms4
Bathrooms2
Energy ClassC
HeatingAsk Agent
Deposit1.588 €
MunicipalityMontgomery
Location
Map loading soon
Neighborhood data on demand
Nearby essentials will load when this section comes into view.