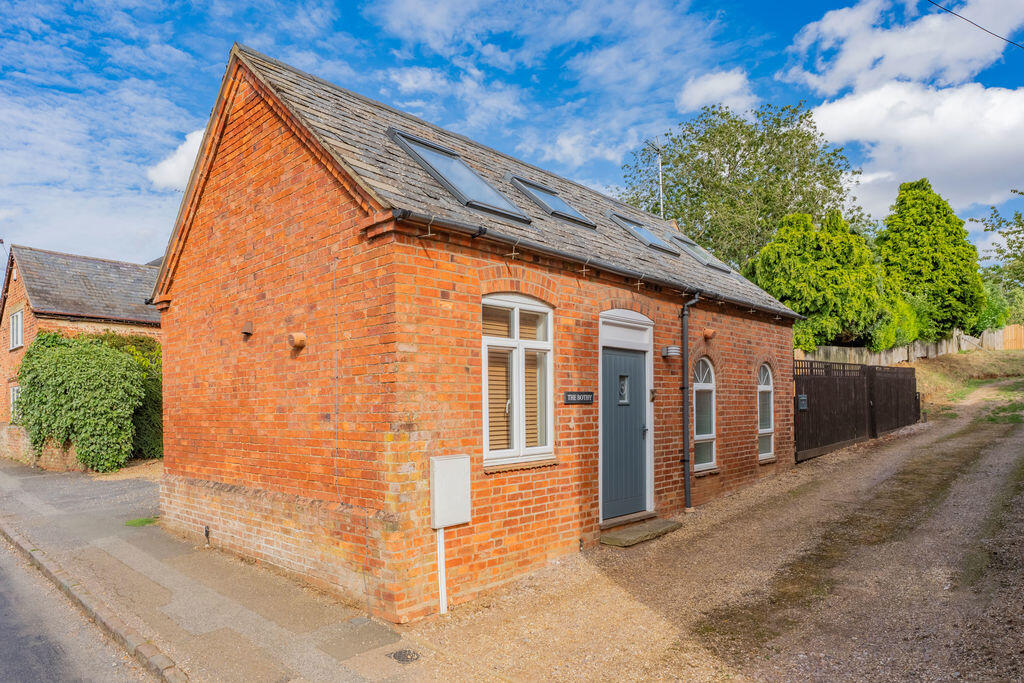
No longer available
This listing is no longer active. We keep it here for reference, but the details may be out of date.
House for sale
Northampton, Naseby
1 bedroom·1 bathroom
268.112 €
Listed Sep 4, 2026
About this listing
A unique opportunity to acquire this stylish detached property complete with a unique interior and a private rear garden. Ideal for a first time buyer or as a second home/investment complete with no upward chain.
Location
The property is situated in the lovely village of Naseby, fourteen miles north of Northampton and seven miles south of Market Harborough, close to the county border of Leicestershire. Naseby is a thriving village complete with public houses, a village hall, sports courts, a bed & breakfast, and a general store.
Brixworth is close by which benefits from a parade of shops including village stores, a pharmacy, and a Post Office.
Market Harborough has extensive facilities including a leisure centre, theatre, supermarkets including Waitrose, as well as a range of boutique shopping, restaurants and bars. Recreational facilities in the area are excellent with scenic countryside walks and bridleways in abundance, as well as fishing at Naseby reservoir. The nearby Kelmarsh Hall Estate covers 3,000 acres of parkland, gardens, and woodland which is open to the public with a range of events on throughout the year such as jazz nights, painting workshops and Country Shows.
There is a...
Ground Floor
Entrance door leading through to: Entrance Hallway - With step up to the kitchen/dining area, and connecting door to:
Dining Kitchen
Fitted with a comprehensive range of matching base and wall units, integrated dishwasher, integrated washing machine, built-in electric oven and induction hob with extractor hood over, free standing fridge freezer, inset stainless steel sink unit, tiled floor, Velux window with fitted blinds to front elevation, radiator and double doors giving direct to access to the garden.
Bedroom
Complete with fitted wardrobes provide hanging and storage space, airing cupboard housing hot water cylinder, radiator and window to front elevation.
Shower Room
Suite comprising of corner shower, close coupled wc and wash hand basin, tiled splash backs to water sensitive areas, tiled floor, heated towel rail, extractor fan.
First Floor Mezzanine Sitting Room/ Occasional Bedroom
An open plan arrangement overlooking the kitchen/dining area with two Velux windows to the front elevation.
Outside
To the rear of the property there is a paved patio, artificial lawn and personal gated side access.
Right Of Way - The property enjoys a pedestrian and vehicular right of way via the side access road.
What's included
Garden
Key Stats
Key Stats
TypeDetached house
Bedrooms1
Bathrooms1
HeatingAsk Agent
Location
Map loading soon
Neighborhood data on demand
Nearby essentials will load when this section comes into view.
Listed on
Mortgage calculator
Estimated monthly payment
1.328 €/mo
Down payment10 % · 26.811 €
26.811 €241.301 € loan
Term
Total repayable398.271 €
Interest rate4.40 %
Representative estimate · Landomo is not a mortgage broker. · Rates updated April 2026