House for sale
Southampton
4 bedrooms·1 bathroom
502.097 €
Listed Sep 21, 2026
About this listing
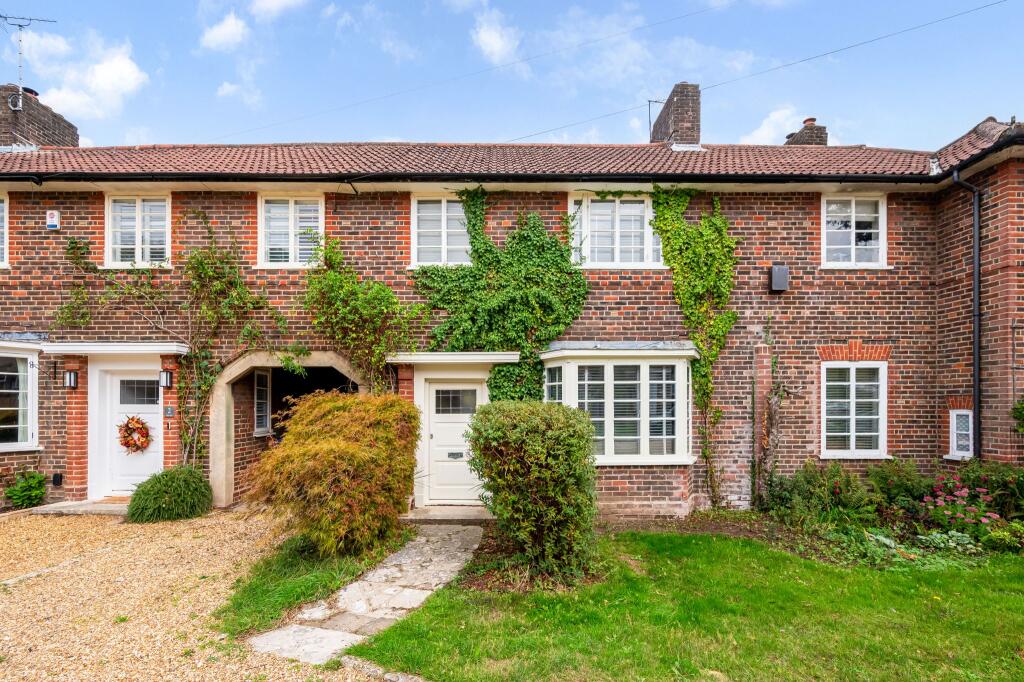
Occupying a superb position within a cul-de-sac in this very popular conservation area, this superbly appointed Collins home has been both thoughtfully and tastefully modernised and is offered for sale with no forward chain. The immediate area has the benefit of conservation status and there are communal facilities available to the residents including two grass tennis courts found in Ethelburt Avenue. Undoubtedly one of the property's stand out features is the 21'4" kitchen/dining room which has been re-fitted with a contemporary range of eye and base level units and is well applianced with integrated Miele appliances On the first floor can be found four bedrooms, three of which are doubles complemented by a good size single bedroom. A modern shower room finished in a contemporary style completes the first floor accommodation. Externally, the property continues to impress with residents parking to the front as well as a well maintained rear garden with extensive decked area with remotely operated electric sun awning. Due to the combination of features and immediate availability to purchase, early viewings are recommended.
ENTRANCE HALL:
Stairs rising to first floor landing. Window to side elevation. Under stairs storage cupboard housing consumer unit. Central heating control. Exposed finish floor boards.
SITTING ROOM:
Window to front elevation. Smooth plastered ceiling. Picture railing. Exposed finish floor boards. Two radiators. Feature pewter finish fireplace with surround with open fire.
DINING AREA
Replacement double doors to rear elevation. Smooth plastered and coved ceiling. Radiator.
KITCHEN:
Finished in a contemporary style with a fitted range of hand made, in frame eye and base level units to include Miele oven, combination microwave and plate warmer. Induction hob and extractor hood over. Underlaid sink unit with mixer tap fitting with quartz worksurfaces with matching upstands. Miele automatic washing machine/dryer and integrated Miele dishwasher. Replacement double glazed window to rear elevation.
FIRST FLOOR LANDING:
Access to loft space via stained glass feature loft hatch. Radiator. Exposed and finished floor boards. Smooth plastered ceiling.
BEDROOM ONE:
Radiator. Window. Smooth plastered ceiling. Picture railing. Exposed finish floor boards.
BEDROOM TWO:
Window. Radiator. Smooth plastered ceiling. Picture railing. Fitted range of wardrobes providing useful hanging and shelf storage and also housing wall mounted central heating boiler.
BEDROOM THREE:
Window. Radiator. Smooth plastered ceiling.
BEDROOM FOUR:
Window. Radiator. Smooth plastered ceiling.
BATHROOM:
A modern contemporary suite comprising; Panel bath with shower over, low level w.c. and vanity hand basin with raised circular sink. Tiled flooring. Tiled wall surfaces. Radiator/towel rail combination. Double glazed window. Smooth plastered ceiling with spotlights.
OUTSIDE:
To the front of the property is a lawned area with residents parking. Shared access to the rear garden.
The rear garden benefits from being enclosed by fence panelling, predominantly laid to lawn with an extensive decked area stretching across the rear of the property and remotely operated electric sun awning with integrated lighting. Detached timber shed.
COUNCIL TAX:
Southampton City Council
BAND: D
CHARGE: £2,381.48
YEAR: 2026/2027
What's included
Garden
Parking
TypeTerraced house
Bedrooms4
Bathrooms1
HeatingGas Central
Location
Map loading soon
Neighborhood data on demand
Nearby essentials will load when this section comes into view.
Mortgage calculator
Estimated monthly payment
2.486 €/mo
Down payment10 % · 50.210 €
50.210 €451.887 € loan
Term
Total repayable745.846 €
Interest rate4.40 %
Representative estimate · Landomo is not a mortgage broker. · Rates updated April 2026