House for sale
Stockport
3 bedrooms·1 bathroom
512.488 €
Listed Sep 18, 2026
About this listing
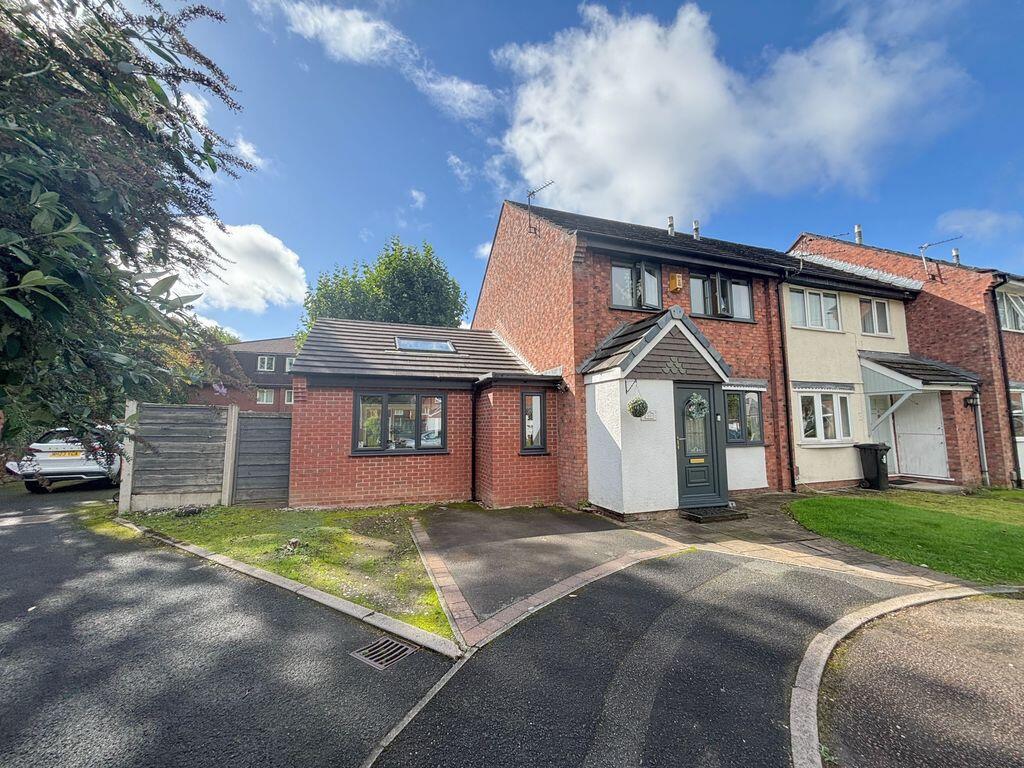
WOW, Fantastic Extended Semi Detached, Right at the Heart of Gatley Village. Callaghans Estate Agents are delighted to offer for sale this considerably extended three bedroomed semi detached home a short stroll from the center of Gatley village. Gatley is a thriving local community which is well provided with shops, schools, restaurants and public transport. There is great access to the M60 locally and the A34 provides great access to Wilmslow and Alderley Edge. Considerably extended in 2022 to provide a fantastic modern family living place to the side an internal inspection of this one is a must. There is a fantastic designer kitchen incorporated within the extended part of the home which is full of integrated appliances. There is a low maintenance garden to the rear and off road parking to the front. All in all a fantastic property for a growing family. Viewing is strongly recommended.
Entrance Porch
Upvc double glazed front door to entrance porch, built in storage cupboards to the side, upvc double glazed door to rear to entrance hall.
Entrance Hall
Built in cupboard to side, radiator to front , stairs to first floor, doors to family living space and second reception/ fourth bedroom.
Second Reception/ Bedroom.
14' 6'' x 12' 7'' (4.42m x 3.83m)
This room is used by the current owners as a fourth bedroom but equally could be used as a formal dining room home office or study. Upvc double glazed window to front, radiator to front, classical style feature fire surround with living flame gas fire.
Lounge/ Family Living Space
21' 0'' x 14' 6'' (6.40m x 4.42m)
This room really has the wow factor and is the heartbeat of the home, with a upvc double glazed window to the front and bi - folding double glazed doors to the rear leading out onto the garden, there are also two additional velux style windows to the roofspace flooding the living space with lots of natural light. There are radiators to front and rear and a door to the side to the downstairs wc. There is a breakfast bar to the rear, which leads on to a fantastic designer kitchen.
Kitchen
16' 9'' x 8' 6'' (5.10m x 2.59m)
Full range of quality base and wall units, complimentary quartz work surfaces with integrated sink and Intu tap which is capable of delivering instant boiling water. There is a built in eye level oven and microwave combination an inset ceramic induction hob with a designer offset cooker hood above. There is als an integrated fridge and freezer, integrated washing machine, dryer and dishwasher. There are two upvc double glazed windows to the rear overlooking the garden.
Downstairs Wc
Low level wc and cistern, designer wall hung basin with integrated storage drawers.
First Floor Landing
doors to bedrooms and bathroom,access to loft. Loft is boarded out for storage.
Bedroom One
12' 8'' x 9' 0'' (3.86m x 2.74m)
Upvc double glazed window to front, radiator to side.
Bedroom Two
9' 5'' x 8' 11'' (2.87m x 2.72m)
Upvc double glazed window to rear, radiator to rear.
Bedroom Three
8' 8'' x 6' 6'' (2.64m x 1.98m)
Good sized third bedroom with upvc double glazed window to rear and radiator to side.
Family Bathroom
Tiled walls, coordinated three piece suite comprising of a panelled bath with shower and sceen over, low level wc and cistern, vanity mounted wash basin. Chrome heated towel rail. Upvc double glazed window to rear.
Outside
To the front of the property there is an open plan garden which is laid to grass and has a driveway to the side providing off road parking whilst to the rear and side of the property there is a family garden which is laid to astro turf for ease of maintenance and has a paved patio to the front.
What's included
Garden
Parking
TypeSemi-detached house
Bedrooms3
Bathrooms1
HeatingAsk Agent
Location
Map loading soon
Neighborhood data on demand
Nearby essentials will load when this section comes into view.
Listed on
Mortgage calculator
Estimated monthly payment
2.538 €/mo
Down payment10 % · 51.249 €
51.249 €461.239 € loan
Term
Total repayable761.282 €
Interest rate4.40 %
Representative estimate · Landomo is not a mortgage broker. · Rates updated April 2026