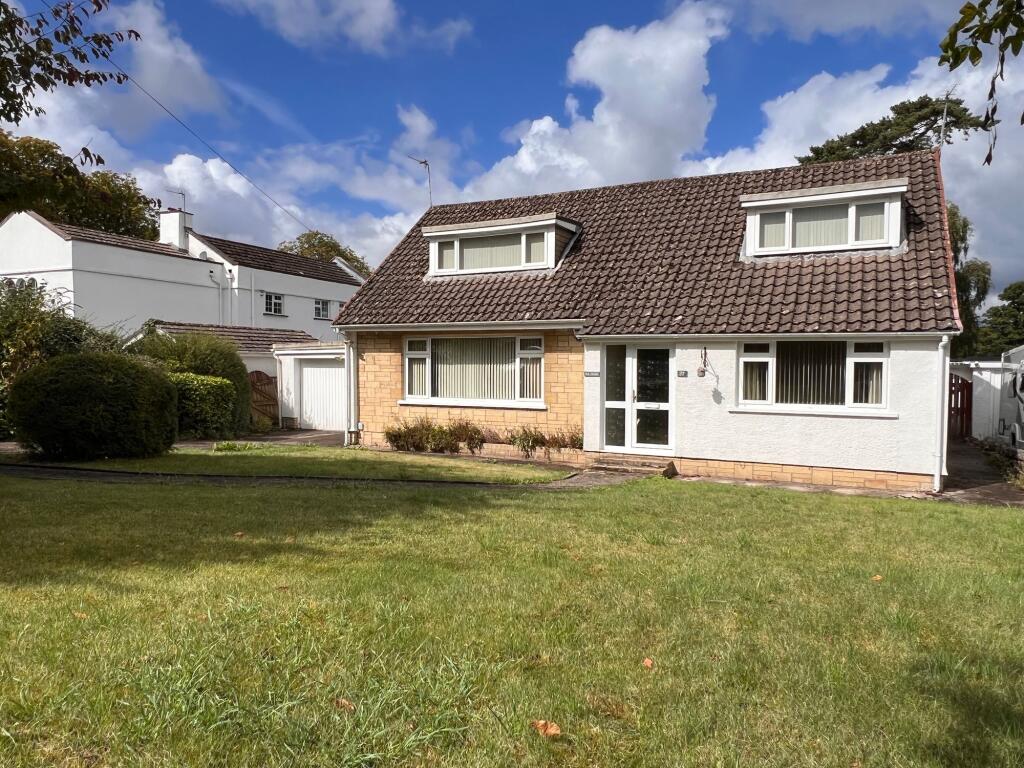
House for sale, 181 m²
Peterston-super-Ely, Wyndham Park
4 bedrooms·3 bathrooms
685.028 €
3.784 €/m²
Listed Jul 28, 2026
About this listing
A light and welcoming entrance HALLWAY has wooden flooring, open stairs rising to the first floor and gives access to a front STUDY/ BEDROOM FOUR with view to landscaped front garden, open bespoke built shelving to remain.
To the left of the hall lies a sizeable 'L' shaped LIVING/ DINING ROOM benefitting from a triple aspect with good natural light and scenic garden views. Sliding doors from the dining space open directly to the paved entertainment terrace to the rear. The modern KITCHEN is fitted with a run of handleless wall and basement mounted units, quartz countertops with multiple 'Neff' integrated appliances. A large window frames the garden beautifully and frosted door gives access to garden. An internal door to peaceful rear SITTING ROOM with double storage cupboard and door to the quality CONSERVATORY with tiled floor, elevated views and access to the rear garden with partial countryside views.
A sizeable UTILITY ROOM with plumbing provision for white goods, sink and storage cupboards lies to the rear of the hall with connecting door to kitchen.
The ground floor BATHROOM has been extensively re-modelled to a high specification with travertine tiling and four-piece suite comprising an oval Jacuzzi bath, double shower enclosure with mains fed shower, floating travertine sink, WC and large window to the front.
Upstairs, are three bedrooms with master en-suite and WC off the landing.
To the left lies the generously proportioned MASTER BEDROOM with triple wardrobe and large window overlooking the garden to the front. An archway opens to a fully tiled, modern WETROOM with newly fitted walk-in shower, basin, wc and bidet to the side. BEDROOM TWO is a frontward facing double bedroom with a triple integrated wardrobe, garden views to the front and eaves storage. Built-in cupboards, bedside cabinets and wardrobes in bedrooms one and two are to remain. BEDROOM THREE lies to the rear with an apex pitched ceiling with a both a Velux and rear window, useful eaves storage.
Garden
The front of the property offers a well-kept, sizable front lawn with triple driveway and garage. A sweeping path with access to both sides leads to the rear garden and enjoys a westerly aspect and a great sense of privacy with established hedging, trees and plants. In addition, a sizable paved seating area leads to a generous lawn. The double GARAGE has a manual 'up and over' door, pedestrian door connecting directly to the rear garden with power and lighting. A partitioned utility store is to the side of the boiler with plumbed sink and storage.
Disclaimer
These particulars are provided as a guide only and do not form part of any offer or contract. Information is supplied by the seller and is believed to be correct at the time of publication, purchasers should rely on their own inspections and professional advice. All measurements/ floorplans and distances are approximate. Services and appliances have not been tested. Images, CGI and enhanced photographs are for illustration only. Money Laundering Regulations: Purchasers must complete identity and anti-money laundering checks. A mandatory compliance and administration fee of £65 (inclusive of VAT) per property purchase applies. Referral Fees: Herbert R Thomas may receive a fee if a client chooses a recommended mortgage adviser, solicitor or other professional service. Clients are under no obligation to use recommended providers, and any referral arrangement will be disclosed in advance. All negotiations must be conducted through Herbert R Thomas.
What's included
Parking
TypeDetached house
Living Area181 m²
Bedrooms4
Bathrooms3
HeatingGas Central
MunicipalityPeterston-super-Ely
Location
Map loading soon
Neighborhood data on demand
Nearby essentials will load when this section comes into view.
Listed on
Mortgage calculator
Estimated monthly payment
3.392 €/mo
Down payment10 % · 68.503 €
68.503 €616.525 € loan
Term
Total repayable1.017.584 €
Interest rate4.40 %
Representative estimate · Landomo is not a mortgage broker. · Rates updated April 2026